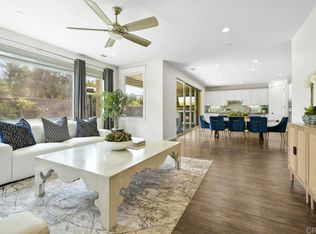
Nestled in the highly desirable Del Sur community, this bright, airy home with high ceilings and open floor plan of approx. 3,046 sq. ft. boasts 4BR/3BA with 1BR/1BA downstairs which is perfect for guests. An additional loft is located on the upper level and can be used as an office, den or an exercise room. The modern kitchen boasts SS appliances, white cabinets, island, a large walk-in pantry and ample space for cooking and entertaining. This stunning residence features desirable open floor plan boasting both luxury & comfort, wood floor, crown moldings, window shutters and spacious primary bedroom coupled with a huge ensuite bathroom with a soaking tub, and an extra-large shower. The family room/great room offers plenty of space and leads straight into a dreamy California Room with a disappearing glass wall for ideal indoor/outdoor living. The private backyard features a fire pit, fruit trees and water fountain.
Sold for $2,295,000
$2,295,000
15916 Dyer Ln, San Diego, CA 92127
4beds
3,046sqft
Single Family Residence
Built in 2015
6,098 Square Feet Lot
$2,369,300 Zestimate®
$753/sqft
$7,162 Estimated rent
Home value
$2,369,300
$2.25M - $2.49M
$7,162/mo
Zestimate® history
Owner options
List your home for rent
$7,162/mo
Rent Zestimate®
Find your next renter with Zillow Rental Manager. Plus, with online applications, you can quickly screen prospective tenants – for free.
$7,162/mo
Rent Zestimate®
Refinance and save
$14,715/mo
Est. payment
Refinancing to a lower rate could help reduce your monthly payments and save thousands over the life of the loan.
$14,715/mo
Est. payment
Explore your selling options
Work with a Zillow partner agent
Leverage their expertise and Zillow's premium Showcase listings to get your home seen by more buyers.
Get startedList with your own agent
Get your home in front of millions of buyers by listing it on Zillow.
Learn how to do itSell it yourself
Take full control of how buyers see your home on Zillow by listing For Sale by Owner (FSBO).
List your homeWhat's special
Basketball courtsFruit treesWater fountainPrivate backyardDog parksExercise roomMaster planned community
Zillow last checked:
Listing updated:
Listed by:
Suzanne M Kropf DRE #01261875 858-395-7325,
Berkshire Hathaway HomeService
Bought with:
Mukesh K Jain, DRE #01302824
RE/MAX Connections
Source: SDMLS,MLS#: 240006432 Originating MLS: SDMLS
Originating MLS: SDMLSFacts & features
Interior
Bedrooms & bathrooms
- Bedrooms: 4
- Bathrooms: 3
- Full bathrooms: 3
Heating
- Forced Air Unit
Cooling
- Central Forced Air, Gas
Appliances
- Included: Dishwasher, Disposal, Garage Door Opener, Microwave, Refrigerator, Gas Range, Counter Top, Gas Water Heater
- Laundry: Gas
Features
- Bathtub, Kitchen Island, Open Floor Plan, Kitchen Open to Family Rm
- Flooring: Carpet, Tile, Wood
- Fireplace features: Fire Pit
Interior area
- Total structure area: 3,046
- Total interior livable area: 3,046 sqft
Property
Parking
- Total spaces: 3
- Parking features: Attached, Garage - Front Entry
- Garage spaces: 2
Features
- Levels: 2 Story
- Stories: 2
- Patio & porch: Covered, Patio
- Pool features: N/K
- Spa features: N/K
- Fencing: Partial
- Has view: Yes
- View description: N/K
- Frontage type: N/K
Lot
- Size: 6,098 Square Feet
Details
- Additional structures: N/K
- Parcel number: 6782323400
Construction
Type & style
- Home type: SingleFamily
- Architectural style: Mediterranean/Spanish
- Property subtype: Single Family Residence
Materials
- Wood/Stucco
- Roof: Tile/Clay
Condition
- Year built: 2015
Utilities & green energy
- Sewer: Sewer Connected
- Water: Meter on Property
- Utilities for property: Electricity Connected, Natural Gas Connected, Sewer Connected, Water Connected
Community & HOA
Community
- Security: Eqpt Owned
- Subdivision: RANCHO BERNARDO
HOA
- Services included: Common Area Maintenance
- HOA fee: $183 monthly
- HOA name: Del Sur HOA
Location
- Region: San Diego
Financial & listing details
- Price per square foot: $753/sqft
- Tax assessed value: $2,340,900
- Annual tax amount: $32,610
- Date on market: 3/26/2024
- Listing terms: Cal Vet,Cash,Conventional
- Electric utility on property: Yes
Price history
| Date | Event | Price |
|---|---|---|
| 5/6/2024 | Sold | $2,295,000+1.3%$753/sqft |
Source:  SDMLS #240006432 Report a problem SDMLS #240006432 Report a problem | ||
| 4/6/2024 | Pending sale | $2,265,000$744/sqft |
Source: SDMLS #240006432 Report a problem | ||
| 3/26/2024 | Listed for sale | $2,265,000+136.7%$744/sqft |
Source: SDMLS #240006432 Report a problem | ||
| 11/5/2015 | Sold | $957,000$314/sqft |
Source: Public Record Report a problem | ||
Public tax history
| Year | Property taxes | Tax assessment |
|---|---|---|
| 2025 | $32,610 +68.9% | $2,340,900 +110.8% |
| 2024 | $19,302 +2.1% | $1,110,507 +2% |
| 2023 | $18,895 +1.3% | $1,088,734 +2% |
| 2022 | $18,648 +2.3% | $1,067,387 +2% |
| 2021 | $18,223 +1.5% | $1,046,459 +1% |
| 2020 | $17,961 +68.2% | $1,035,730 +2% |
| 2019 | $10,681 -37.6% | $1,015,422 +2% |
| 2018 | $17,112 +2% | $995,512 +2% |
| 2017 | $16,771 +2% | $975,993 +2% |
| 2016 | $16,435 +130% | $956,856 +1141.2% |
| 2015 | $7,145 +3354% | $77,090 +345.3% |
| 2014 | $207 | $17,313 |
Find assessor info on the county website
Neighborhood: Black Mountain Ranch
Nearby homes
- $2,215,0004 bd3 ba2.6k sqft15910 Dyer Ln, San Diego, CA 92127Sold
- $2,195,3004 bd3 ba3k sqft15904 Dyer Ln, San Diego, CA 92127Off Market
- $1,936,9004 bd4 ba2.5k sqft15915 Dyer Ln, San Diego, CA 92127Off Market
- $2,011,6004 bd3 ba3k sqft15909 Dyer Ln, San Diego, CA 92127Off Market
- $2,781,300-- bd-- ba-- sqftEdgehill Rd, San diego, CA 92127Off Market
- $1,823,5004 bd4 ba2.5k sqft15903 Dyer Ln, San Diego, CA 92127Off Market
- $2,987,2005 bd5 ba4.3k sqft16589 Edgehill Rd, San Diego, CA 92127Off Market
- $2,024,2005 bd3 ba3k sqft15914 Bass Ln, San Diego, CA 92127Off Market
Nearby schools
GreatSchools rating
- 8/10Del Sur Elementary SchoolGrades: K-5Distance: 0.9 mi
- 8/10Oak Valley Middle SchoolGrades: 6-8Distance: 1.2 mi
- 10/10Del Norte High SchoolGrades: 9-12Distance: 0.3 mi
Get a cash offer in 3 minutes
Find out how much your home could sell for in as little as 3 minutes with a no-obligation cash offer.
Estimated market value
$2,369,300
Get a cash offer in 3 minutes
Find out how much your home could sell for in as little as 3 minutes with a no-obligation cash offer.
Estimated market value
$2,369,300
Nearby cities
Nearby neighborhoods
Nearby zip codes
Other San Diego Topics
