Cute house, make it your home! 3-bed 1.5-story Bungalow with full basement (possible 4th bed). Freshly painted. All new windows. Stove stays. Dining room, 2 ceiling fans. Master bed has knotty pine with built-in drawers & hardwood floors! Newer furnace and HWT. For the price, this is a must-see! The accuracy of all information, regardless of the source, is not guaranteed or warranted. ALL information should be independently verified.
For sale
Price cut: $1K (7/4)
$82,400
15910 W Parkway St, Detroit, MI 48223
3beds
910sqft
:
Get pre-qualified$742/mo
Single Family Residence
Built in 1951
4,791 Square Feet Lot
$-- Zestimate®
$91/sqft
$-- HOA
What's special
- 47 days |
- 74 |
- 1 |
Zillow last checked:
Listing updated:
Listed by:
Mark Poloney 248-375-4000,
RE/MAX First 248-375-4000
Source: Realcomp II,MLS#: 20261042442
Facts & features
Interior
Bedrooms & bathrooms
- Bedrooms: 3
- Bathrooms: 1
- Full bathrooms: 1
Primary bedroom
- Level: Second
- Area: 273
- Dimensions: 21 X 13
Bedroom
- Level: Entry
- Area: 110
- Dimensions: 10 X 11
Bedroom
- Level: Entry
- Area: 100
- Dimensions: 10 X 10
Other
- Level: Entry
Dining room
- Level: Entry
- Area: 80
- Dimensions: 10 X 8
Kitchen
- Level: Entry
- Area: 80
- Dimensions: 10 X 8
Living room
- Level: Entry
- Area: 143
- Dimensions: 13 X 11
Heating
- Forced Air, Natural Gas
Features
- Basement: Unfinished
- Has fireplace: No
Interior area
- Total interior livable area: 910 sqft
- Finished area above ground: 910
Property
Parking
- Total spaces: 1
- Parking features: One Car Garage, Detached, Driveway
- Garage spaces: 1
Features
- Levels: One And One Half
- Stories: 1.5
- Entry location: GroundLevelwSteps
- Patio & porch: Covered, Porch
- Pool features: None
- Fencing: Fencing Allowed
Lot
- Size: 4,791 Square Feet
- Dimensions: 37 x 125
Details
- Parcel number: W22I119259S
- Special conditions: Short Sale No,Standard
Construction
Type & style
- Home type: SingleFamily
- Architectural style: Bungalow
- Property subtype: Single Family Residence
Materials
- Aluminum Siding
- Foundation: Basement, Poured
- Roof: Asphalt
Condition
- New construction: No
- Year built: 1951
Utilities & green energy
- Sewer: Public Sewer
- Water: Public
- Utilities for property: Above Ground Utilities, Cable Available
Community & HOA
Community
- Subdivision: LAMPHERE HEIGHTS SUB
HOA
- Has HOA: No
Location
- Region: Detroit
Financial & listing details
- Price per square foot: $91/sqft
- Tax assessed value: $10,942
- Annual tax amount: $1,172
- Date on market: 6/10/2026
- Cumulative days on market: 224 days
- Listing agreement: Exclusive Right To Sell
- Listing terms: Cash,Conventional,FHA,Va Loan
Estimated market value
Not available
Estimated sales range
Not available
$1,300/mo
Price history
| Date | Event | Price |
|---|---|---|
| 7/4/2026 | Price change | $82,400-1.2%$91/sqft |
Source:  Realcomp II #20261042442 Report a problem Realcomp II #20261042442 Report a problem | ||
| 6/22/2026 | Price change | $83,400-0.6%$92/sqft |
Source: Realcomp II #20261042442 Report a problem | ||
| 6/10/2026 | Listed for sale | $83,900$92/sqft |
Source: Realcomp II #20261042442 Report a problem | ||
| 6/6/2026 | Listing removed | $83,900$92/sqft |
Source: Realcomp II #20251059317 Report a problem | ||
| 3/21/2026 | Price change | $83,900-1.8%$92/sqft |
Source: Realcomp II #20251059317 Report a problem | ||
| 2/21/2026 | Price change | $85,400-0.6%$94/sqft |
Source: Realcomp II #20251059317 Report a problem | ||
| 12/10/2025 | Listed for sale | $85,900+2427.2%$94/sqft |
Source: Realcomp II #20251059317 Report a problem | ||
| 7/16/2010 | Sold | $3,399+13.3%$4/sqft |
Source: Public Record Report a problem | ||
| 5/25/2010 | Listed for sale | $3,000-95%$3/sqft |
Source: foreclosure.com Report a problem | ||
| 4/16/2009 | Sold | $60,597+21.2%$67/sqft |
Source: Public Record Report a problem | ||
| 12/18/2006 | Sold | $50,000$55/sqft |
Source: Public Record Report a problem | ||
Public tax history
| Year | Property taxes | Tax assessment |
|---|---|---|
| 2025 | -- | $26,300 +24.1% |
| 2024 | -- | $21,200 +9.8% |
| 2023 | -- | $19,300 +35.9% |
| 2022 | -- | $14,200 +15.4% |
| 2021 | -- | $12,300 |
| 2020 | $1,573 +109.7% | $12,300 +32.3% |
| 2019 | $750 | $9,300 +57.6% |
| 2018 | $750 | $5,900 -19.2% |
| 2017 | -- | $7,300 -42.5% |
| 2016 | $1,585 | $12,700 |
| 2015 | $1,585 -11.3% | $12,700 -29% |
| 2013 | $1,788 +12.8% | $17,877 -30.2% |
| 2010 | $1,585 | $25,614 -12% |
| 2009 | -- | $29,107 -13.5% |
| 2008 | -- | $33,650 |
| 2007 | -- | $33,650 +5.5% |
| 2005 | $150 | $31,896 +3% |
| 2004 | -- | $30,967 |
Find assessor info on the county website
Monthly payment
Est. payment
Payment breakdown
Explore the cost of this home by adjusting the details. Changes won't be saved.Climate risks
Neighborhood: Riverdale
Nearby schools
GreatSchools rating
- 3/10Wright Charles SchoolGrades: PK-8Distance: 1.7 mi
- 2/10Ford High SchoolGrades: 9-12Distance: 2.7 mi
- $70,0003 bd1 ba1k sqft15900 W Parkway St, Detroit, MI 48223Sold
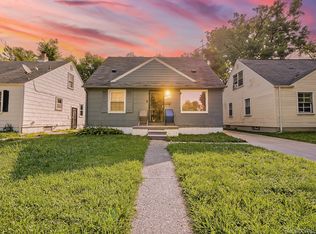
- $57,400-- bd1 ba910 sqft15916 W Parkway St, Detroit, MI 48223Off Market
- $1,600-- bd1 ba730 sqft15922 W Parkway St, Detroit, MI 48223Off Market
- $92,0003 bd1 ba1.1k sqft15940 W Parkway St, Detroit, MI 48223Sold
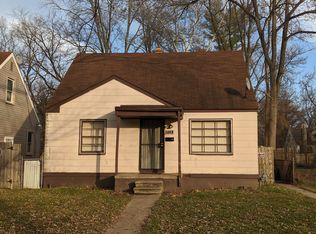
- $83,6003 bd1 ba727 sqft15890 W Parkway St, Detroit, MI 48223Off Market
- $4003 bd1 ba728 sqft15930 W Parkway St, Detroit, MI 48223Off Market
- $40,0004 bd2 ba1.3k sqft15901 Beaverland St, Detroit, MI 48223Sold
- $38,5003 bd1 ba900 sqft15880 W Parkway St, Detroit, MI 48223Sold
A local agent can set up tours, give advice and negotiate with sellers.
Similar homes
- $80,9002 bd1 ba789 sqft15716 Patton St, Detroit, MI 48223For Sale

 MLS ID #50209212, Michael P Blake, Epique Inc.. MiRealSource
 - $78,0003 bd2 ba1.2k sqft16101 Fenmore St, Detroit, MI 48235For Sale

 MLS ID #20261055927, John Echterling, @properties Christie's Int'l R.E. Detroit. Realcomp II
 - $79,9003 bd1 ba1.1k sqft9092 Patton St, Detroit, MI 48228For Sale
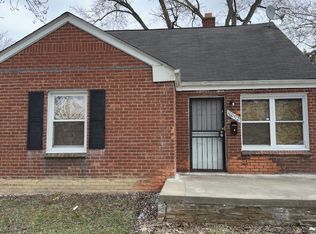
 MLS ID #26023441, Kristian Freiwald, Domus Realty. MichRIC
 - $75,0003 bd2 ba1k sqft15728 Sussex St, Detroit, MI 48227For Sale
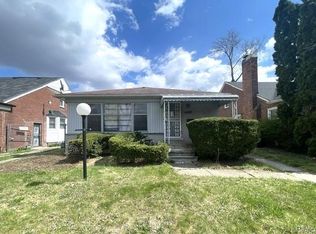 MLS ID #20261041803, Sherri Saad, RE/MAX Leading Edge. Realcomp II
 - $79,5003 bd1 ba1k sqft7341 Evergreen Ave, Detroit, MI 48228For SaleMLS ID #20261021070, Francine Kanalos, Epique Realty. Realcomp II
- $75,0003 bd1 ba1k sqft20083 Chapel St, Detroit, MI 48219For SaleMLS ID #20261043266, David Rabior, Clyde Realty LLC. Realcomp II
- $78,9993 bd2 ba1k sqft12152 Rutherford St, Detroit, MI 48227For SaleMLS ID #20261036712, Sarmad Erimya, Real Estate One-Troy. Realcomp II
- $115,0003 bd1 ba782 sqft16139 Lamphere St, Detroit, MI 48219For SaleMLS ID #20261055389, Rashanda Hogans, Elite Realty Group. Realcomp II
- $89,9004 bd2 ba1.1k sqft6063 Auburn St, Detroit, MI 48228For SaleMLS ID #20261056616, Etaf Mheisen, Apex Realty Centers. Realcomp II
- $80,4004 bd3 ba1.1k sqft14960 Tracey St, Detroit, MI 48227For SaleMLS ID #20261041001, Mark Poloney, RE/MAX First. Realcomp II
- $78,4003 bd1 ba897 sqft20200 Lindsay St, Detroit, MI 48235For SaleMLS ID #20261045304, Greg Majewski, Detroit Investment Company. Realcomp II
- $78,4003 bd1 ba886 sqft9979 Montrose St, Detroit, MI 48227For SaleMLS ID #20261046299, Greg Majewski, Detroit Investment Company. Realcomp II
- $69,0003 bd1 ba880 sqft17195 Beaverland St, Detroit, MI 48219For SaleMLS ID #20261041109, Tonia Archibald, National Realty Centers, Inc. Realcomp II
- $80,0003 bd2 ba1.2k sqft14930 Lauder St, Detroit, MI 48227For SaleMLS ID #20261015287, Joseph Hammel, Keller Williams Somerset. Realcomp II
- $68,0003 bd1 ba927 sqft9025 Burt Rd, Detroit, MI 48228For SaleMLS ID #20261050593, Nader Shariff, Upside Investments. Realcomp II
- $89,0002 bd1 ba830 sqft11412 Montrose St, Detroit, MI 48227For SaleMLS ID #20261055799, Angie Sierra, REMAX City Centre. Realcomp II
- $59,9002 bd1 ba868 sqft22675 Santa Maria St, Detroit, MI 48219For SaleMLS ID #26036393, Alana Paap, Investor's Prop Mgmt Detroit. MichRIC
- $52,9002 bd1 ba736 sqft14024 Lamphere St, Detroit, MI 48223For SaleMLS ID #20261049333, Heather Dell, RE/MAX Leading Edge. Realcomp II
- $69,0004 bd2 ba991 sqft14876 Strathmoor St, Detroit, MI 48227For SaleMLS ID #20261042483, Kevin Griffin, Rondo Investment LLC. Realcomp II
- $59,0002 bd1 ba816 sqft16754 W Parkway St, Detroit, MI 48219For SaleMLS ID #20261048097, Nader Shariff, Upside Investments. Realcomp II
