Welcome to this 1-story ranch built in 1954, offering 1,080 square feet of comfortable living space. This home features 3 bedrooms and 1.5 bathrooms, providing a functional layout for a variety of lifestyles. Step inside to a bright living room filled with natural light, creating a warm and inviting atmosphere. The kitchen offers ample workspace and storage, making meal preparation both convenient and enjoyable. Outside, the spacious backyard provides plenty of room for gardening, entertaining, or simply relaxing. A detached 2-car garage adds additional storage and parking convenience. Don't miss the opportunity to make this well-maintained ranch your next home.
For sale
Price cut: $5K (7/8)
$75,000
15728 Sussex St, Detroit, MI 48227
3beds
1,080sqft
:
Get pre-qualified$676/mo
Single Family Residence
Built in 1954
5,227 Square Feet Lot
$-- Zestimate®
$69/sqft
$-- HOA
What's special
- 61 days |
- 335 |
- 21 |
Zillow last checked:
Listing updated:
Listed by:
Sherri Saad 313-277-7777,
RE/MAX Leading Edge 313-277-7777
Source: Realcomp II,MLS#: 20261041803
Facts & features
Interior
Bedrooms & bathrooms
- Bedrooms: 3
- Bathrooms: 2
- Full bathrooms: 1
- 1/2 bathrooms: 1
Bedroom
- Level: Entry
- Area: 100
- Dimensions: 10 X 10
Bedroom
- Level: Entry
- Area: 110
- Dimensions: 10 X 11
Bedroom
- Level: Entry
- Area: 144
- Dimensions: 12 X 12
Other
- Level: Entry
- Area: 48
- Dimensions: 6 X 8
Other
- Level: Basement
- Area: 36
- Dimensions: 6 X 6
Kitchen
- Level: Entry
- Area: 144
- Dimensions: 12 X 12
Living room
- Level: Entry
- Area: 168
- Dimensions: 14 X 12
Heating
- Forced Air, Natural Gas
Features
- Basement: Unfinished
- Has fireplace: No
Interior area
- Total interior livable area: 1,080 sqft
- Finished area above ground: 1,080
Property
Parking
- Total spaces: 2
- Parking features: Two Car Garage, Detached
- Garage spaces: 2
Features
- Levels: One
- Stories: 1
- Entry location: GroundLevelwSteps
- Pool features: None
- Fencing: Back Yard
Lot
- Size: 5,227 Square Feet
- Dimensions: 40 x 130
Details
- Parcel number: W22I046257S
- Special conditions: Corporate Relocation,Short Sale No
Construction
Type & style
- Home type: SingleFamily
- Architectural style: Ranch
- Property subtype: Single Family Residence
Materials
- Brick
- Foundation: Basement, Block
Condition
- New construction: No
- Year built: 1954
Utilities & green energy
- Sewer: Public Sewer
- Water: Public
Community & HOA
Community
- Subdivision: B E TAYLORS BELMONT
HOA
- Has HOA: No
Location
- Region: Detroit
Financial & listing details
- Price per square foot: $69/sqft
- Tax assessed value: $16,378
- Annual tax amount: $1,906
- Date on market: 6/9/2026
- Cumulative days on market: 62 days
- Listing agreement: Exclusive Right To Sell
- Listing terms: Cash
Estimated market value
Not available
Estimated sales range
Not available
$1,294/mo
Price history
| Date | Event | Price |
|---|---|---|
| 7/8/2026 | Price change | $75,000-6.3%$69/sqft |
Source:  Realcomp II #20261041803 Report a problem Realcomp II #20261041803 Report a problem | ||
| 6/9/2026 | Listed for sale | $80,000+166%$74/sqft |
Source: Realcomp II #20261041803 Report a problem | ||
| 4/6/2026 | Sold | $30,073$28/sqft |
Source: Public Record Report a problem | ||
Public tax history
| Year | Property taxes | Tax assessment |
|---|---|---|
| 2025 | -- | $32,400 +25.1% |
| 2024 | -- | $25,900 +7.5% |
| 2023 | -- | $24,100 +20.5% |
| 2022 | -- | $20,000 +2% |
| 2021 | -- | $19,600 |
| 2020 | $1,207 +5.9% | $19,600 +28.9% |
| 2019 | $1,140 | $15,200 +11.8% |
| 2018 | $1,140 | $13,600 +0.7% |
| 2017 | -- | $13,500 -10% |
| 2016 | $1,652 | $15,000 |
| 2015 | $1,652 -13.6% | $15,000 -28.9% |
| 2013 | $1,911 +15.7% | $21,111 -30.2% |
| 2010 | $1,652 | $30,249 -12% |
| 2009 | -- | $34,374 -14.5% |
| 2008 | -- | $40,204 |
| 2007 | -- | $40,204 +5.5% |
| 2005 | $191 | $38,108 +3% |
| 2004 | -- | $36,998 |
Find assessor info on the county website
Monthly payment
Est. payment
Payment breakdown
Explore the cost of this home by adjusting the details. Changes won't be saved.Climate risks
Neighborhood: Belmont
Nearby schools
GreatSchools rating
- 3/10Young Coleman A. ElementaryGrades: PK-5Distance: 0.3 mi
- 4/10King John R. Academic And Performing Arts AcademyGrades: PK-8Distance: 0.4 mi
- 2/10Ford High SchoolGrades: 9-12Distance: 3.1 mi
- $84,2003 bd2 ba1.3k sqft15734 Sussex St, Detroit, MI 48227Off Market
- $71,4002 bd1 ba1k sqft15722 Sussex St, Detroit, MI 48227Off Market

- $126,1004 bd2 ba1.5k sqft15738 Sussex St, Detroit, MI 48227Off Market
- $71,500-- bd1 ba1.3k sqft15716 Sussex St, Detroit, MI 48227Off Market
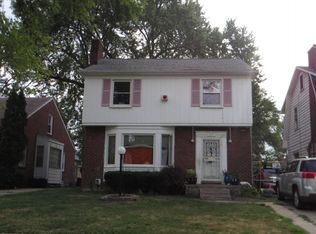
- $88,300-- bd1 ba1.5k sqft15744 Sussex St, Detroit, MI 48227Off Market
- $77,2003 bd1 ba1.2k sqft15712 Sussex St, Detroit, MI 48227Off Market
- $149,9003 bd2 ba1.2k sqft15719 Coyle St, Detroit, MI 48227For Sale
- $24,4763 bd1 ba1.3k sqft15729 Coyle St, Detroit, MI 48227Sold
A local agent can set up tours, give advice and negotiate with sellers.
Similar homes
- $74,9003 bd1 ba1k sqft11369 Warwick St, Detroit, MI 48228For Sale

 MLS ID #20261061042, Mark Hutter, Detroit Investment Company. Realcomp II
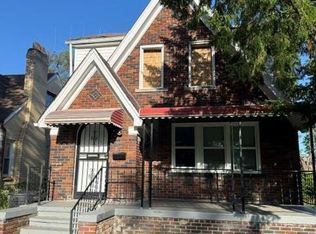
 - $79,9003 bd2 ba1.2k sqft14975 Stansbury St, Detroit, MI 48227For Sale
 MLS ID #20261046628, Mark Hutter, Detroit Investment Company. Realcomp II
 - $85,9993 bd1 ba1.3k sqft14600 Sussex St, Detroit, MI 48227For Sale
 MLS ID #20261062342, Scott Fader, Joseph Walter Realty, LLC. Realcomp II
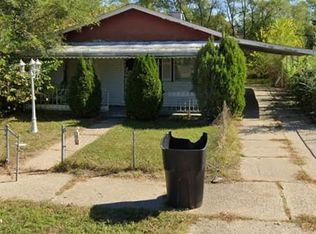
 - $84,9003 bd1 ba946 sqft20484 Wisconsin St, Detroit, MI 48221For Sale
 MLS ID #20261061641, Mark Hutter, Detroit Investment Company. Realcomp II
 - $75,0003 bd1 ba1k sqft20001 Washburn St, Detroit, MI 48221For SaleMLS ID #20261038009, Joi S Taylor, EXP Realty Main. Realcomp II
- $68,0003 bd1 ba1.2k sqft14501 Hubbell St, Detroit, MI 48227For SaleMLS ID #20261012364, Sage Farnworth, EXP Realty Main. Realcomp II
- $84,5002 bd1 ba1.2k sqft15775 Archdale St, Detroit, MI 48227For SaleMLS ID #20261049436, Starlite Aaron Williams, Brookstone, Realtors LLC. Realcomp II
- $68,0004 bd2 ba1.4k sqft14539 Terry St, Detroit, MI 48227For SaleMLS ID #20240093419, Zena Berri, U.S. Investor Group. Realcomp II
- $75,0003 bd1 ba908 sqft10071 Vaughan St, Detroit, MI 48228For SaleMLS ID #20261046269, Andreina Mendoza-Herrera, RE/MAX Leading Edge. Realcomp II
- $72,0003 bd1 ba1k sqft9394 Sorrento St, Detroit, MI 48228For SaleMLS ID #20261032302, Mark Hutter, Detroit Investment Company. Realcomp II
- $75,0003 bd1 ba1k sqft20083 Chapel St, Detroit, MI 48219For SaleMLS ID #20261043266, David Rabior, Clyde Realty LLC. Realcomp II
- $78,4003 bd1 ba897 sqft20200 Lindsay St, Detroit, MI 48235For SaleMLS ID #20261045304, Greg Majewski, Detroit Investment Company. Realcomp II
- $64,9003 bd1 ba996 sqft11660 Hubbell St, Detroit, MI 48227For SaleMLS ID #20250011619, Iman Elsibai, Keller Williams Legacy. Realcomp II
- $58,0003 bd1 ba1.2k sqft12016 Forrer St, Detroit, MI 48227For SaleMLS ID #20261057646, Jay Kabbani, Keller Williams Legacy. Realcomp II
- $82,0003 bd2 ba1.3k sqft22641 Pembroke Ave, Detroit, MI 48219For SaleMLS ID #20261045349, William J Adams, Adams Realty Services. Realcomp II
- $80,0003 bd1 ba1k sqft16574 Westbrook St, Detroit, MI 48219For SaleMLS ID #20261038297, Noah Jackson, SimpliHom. Realcomp II
- $77,0002 bd1 ba752 sqft9115 Braile St, Detroit, MI 48228For Sale
 MLS ID #26039601, Kristian Freiwald, Domus Realty. MichRIC
 - $68,4003 bd1 ba934 sqft15509 Rosa Parks Blvd, Detroit, MI 48238For SaleMLS ID #20261053694, Greg Majewski, Detroit Investment Company. Realcomp II
- $84,9993 bd2 ba914 sqft8510 Lauder St, Detroit, MI 48228For SaleMLS ID #26024808, Nadia Kassim, Network Realty LLC. MichRIC
- $69,9003 bd1 ba1.1k sqft18932 Riverview St, Detroit, MI 48219For SaleMLS ID #20261038203, Mark Poloney, RE/MAX First. Realcomp II
