Available late-September/October 1st
Updated End-Unit Townhome | Garage | Private Patio | Pool Access
Fully updated end-unit that lives like a single-family home! This well-maintained Bayberry home offers rare privacy with a private patio backing to open green space no neighbors behind you.
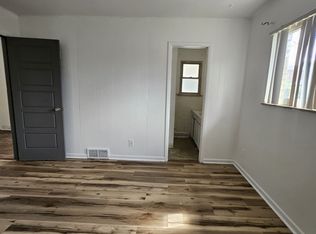
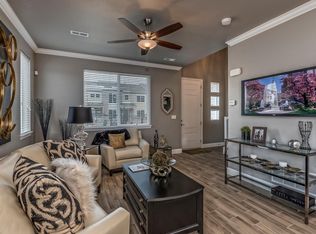
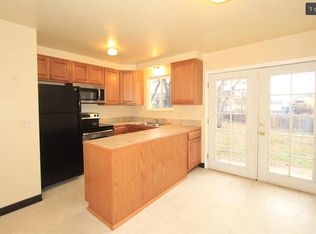
The main level features new flooring throughout, fresh paint, and an open-concept layout. The updated kitchen includes a coffee bar and walk-in pantry, flowing into the dining and living areas. The living room is highlighted by a floor-to-ceiling stone fireplace, vaulted ceilings, and tons of natural light from skylights and the patio door.
Upstairs, a versatile loft provides the perfect space for a home office, workout area, or flex space. The primary suite includes a walk-in closet and updated ensuite bath, with a second bedroom and another fully updated bathroom down the hall.
The home also includes an unfinished basement with newer washer and dryer, offering plenty of storage or space for a home gym.
Additional Features:
Attached 1-car garage
All 3 bathrooms fully updated
Private patio + open green space
Loft/flex space upstairs
New flooring throughout main level
Community pool access
Prime Location: Close to Town Center at Aurora, light rail, bus routes, and the Highline Canal.
No smoking permitted. No pets allowed. Tenant is responsible for gas, electricity, and internet/cable services. Owner covers water, sewer, snow removal and trash. Security deposit and first month's rent due at signing. Minimum 12-month lease preferred. Applicants subject to background and credit screening. Renter's insurance required.
Townhouse for rent
Accepts Zillow applications
$2,650/mo
15912 E Dakota Pl, APT F, Aurora, CO 80017
2beds
1,976sqft
This listing now includes required monthly fees in the total monthly price. Price shown reflects the lease term provided. Learn more|
Townhouse
Available Thu Oct 1 2026
No pets
Air conditioner, central air
In unit laundry
Attached garage parking
Central, forced air
What's special
Floor-to-ceiling stone fireplaceWalk-in pantryVaulted ceilingsFresh paintUpdated ensuite bathSecond bedroomUpdated kitchen
- 7 days |
- -- |
- -- |
Zillow last checked:
Listing updated:
Learn more about the building:
Travel times
Facts & features
Interior
Bedrooms & bathrooms
- Bedrooms: 2
- Bathrooms: 3
- Full bathrooms: 2
- 1/2 bathrooms: 1
Heating
- Central, Forced Air
Cooling
- Air Conditioner, Central Air
Appliances
- Included: Dishwasher, Freezer, Microwave Oven, Oven, Refrigerator
- Laundry: In Unit
Features
- Walk In Closet
- Flooring: Carpet, Hardwood, Tile
Interior area
- Total interior livable area: 1,976 sqft
Property
Parking
- Parking features: Attached, Garage, Off Street
- Has attached garage: Yes
- Details: Contact manager
Features
- Patio & porch: Patio
- Pool features: Pool
Details
- Additional structures: Garage(s)
- Parcel number: 197517215038
Construction
Type & style
- Home type: Townhouse
- Property subtype: Townhouse
Building
Management
- Pets allowed: No
Community & HOA
Community
- Features: Pool
HOA
- Amenities included: Parking, Pool
Location
- Region: Aurora
Financial & listing details
- Lease term: 1 Year
Nearby apartments for rent

Price history
| Date | Event | Price |
|---|---|---|
| 8/3/2026 | Listed for rent | $2,650$1/sqft |
Source: Zillow Rentals Report a problem | ||
| 6/11/2020 | Sold | $227,000-2.2%$115/sqft |
Source: Public Record Report a problem | ||
| 5/8/2020 | Pending sale | $232,000$117/sqft |
Source: Re/max Cherry Creek #7277146 Report a problem | ||
| 4/11/2020 | Listed for sale | $232,000+157.8%$117/sqft |
Source: Re/max Cherry Creek #7277146 Report a problem | ||
| 8/1/2014 | Sold | $90,000$46/sqft |
Source: Public Record Report a problem | ||
Neighborhood: Centretech
Nearby schools
GreatSchools rating
- 4/10Edna And John W. Mosley P-8Grades: PK-8Distance: 0.9 mi
- 2/10Gateway High SchoolGrades: 9-12Distance: 1.5 mi