Skip main navigation
Off market
  • $368,700

    15913 SE 1st St, Vancouver, WA 98684

    3beds
    1,195sqft
    Townhouse
    Built in ----
    -- sqft lot
    $368,700 Zestimate®
    $309/sqft
    $2,210 Estimated rent

    Home value

    $368,700

    $343,000 - $395,000

    $2,210/mo

    Zestimate® history
    Loading
    Loading...

    Owner options

    List your home for rent

    $2,210/mo

    Rent Zestimate®

    Find your next renter with Zillow Rental Manager. Plus, with online applications, you can quickly screen prospective tenants – for free.

    Learn more

    $2,210/mo

    Rent Zestimate®

    Refinance and save

    $2,254/mo

    Est. payment

    Refinancing to a lower rate could help reduce your monthly payments and save thousands over the life of the loan.

    See today's rates

    $2,254/mo

    Est. payment

    Explore your selling options

    Work with a Zillow partner agent

    Leverage their expertise and Zillow's premium Showcase listings to get your home seen by more buyers.

    Get started

    List with your own agent

    Get your home in front of millions of buyers by listing it on Zillow.

    Learn how to do it

    Sell it yourself

    Take full control of how buyers see your home on Zillow by listing For Sale by Owner (FSBO).

    List your home

    What's special

    Private balconyStylish finishesEasy abundant street parkingLarge closetUpdated bathroomsPrivate fenced backyardQuartz countertops

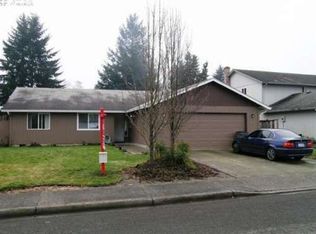
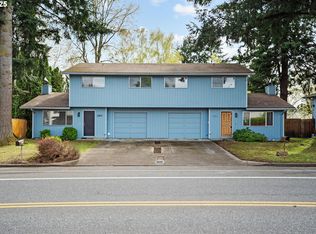
    Air Conditioned, like-New 3BR Home with Garage & Private Yard Fully remodeled interior with quartz countertops and stylish finishes. Location, comfort & convenience! Enjoy this fully renovated 3 bedroom, 1 1/2 bathroom attached home featuring elevated design, modern finishes, and a central, walkable location that puts dining, shopping, and everyday conveniences just steps away. Inside You'll Love: Stylish kitchen with quartz countertops and undermount sink Stay cool this summer with energy-efficient mini-split cooling/heating in addition to central heating throughout the property LVP flooring and fresh paint throughout Updated bathrooms Washer/Dryer hookups for your convenience Brand new windows and doors for quiet, energy efficient living. Primary Suite Highlights: Private balcony overlooking the shady, relaxing backyard Large closet with generous storage Bright, airy feel with lots of natural light Extra Features: Spacious, extra deep 1-car garage with extra room for storage or a workspace Private, fenced backyard perfect for relaxing or entertaining Plenty of storage space throughout Driveway parking in addition to the oversized garage and easy, abundant street parking Location Perks: Walk or bike to shopping, dining, community transit and more Walking distance to neighborhood elementary school Quick, easy access to major roads and freeways - I-205 & Highway 14 Close to parks, recreation, and everyday essentials Dedicated walking & bike lanes on both sides of the street for improved pedestrian/bike safety Numerous large evergreen trees in the neighborhood provide shade and privacy Pet Details: I am ok with 1 pet(may be negotiable)with $35 pet rent and $200 pet deposit. I would really prefer no pets. I prefer to have a pet reference as my main concern is pet damage to the property. Lease is 12 months. ABSOLUTELY NO SMOKING OR VAPING of ANY KIND in on or around the property. Renter responsible for all utilities. Including a minimal water service fee(about 6.50/month) for splitting a water bill through a third party. Tenant is responsible for all yard and general home maintenance. Tenant has 2 designated parking spaces (one in garage, one outside - additional street parking available). Renters insurance not required, but strongly encouraged.

    This property is off market, which means it's not currently listed for sale or rent on Zillow. This may be different from what's available on other websites or public sources.
    Zillow last checked:

    Listing updated:

    Source: Zillow Rentals

    Facts & features

    Interior

    Bedrooms & bathrooms
    • Bedrooms: 3
    • Bathrooms: 2
    • Full bathrooms: 1
    • 1/2 bathrooms: 1
    Heating
    • Forced Air, Heat Pump
    Cooling
    • Central Air, Wall Unit
    Appliances
    • Included: Dishwasher, Freezer, Oven, Refrigerator, WD Hookup
    • Laundry: Hookups
    Features
    • WD Hookup
    • Flooring: Hardwood, Linoleum/Vinyl
    Interior area
    • Total interior livable area: 1,195 sqft

    Property

    Parking
    • Parking features: Attached, Garage
    • Has attached garage: Yes
    • Details: Contact manager
    Features
    • Exterior features: Heating system: Forced Air, No Utilities included in rent

    Construction

    Type & style
    • Home type: Townhouse
    • Property subtype: Townhouse

    Community & HOA

    Community
    • Deposit fee: $1,100
    Location
    • Region: Vancouver

    Financial & listing details

    • Price per square foot: $309/sqft
    • Date on market: 10/9/2025
    • Date available: 10/09/2025
    • Lease term: 1 Year

    Price history

    DateEventPrice
    10/27/2025Listing removed$2,195$2/sqft
    Source: Zillow Rentals Report a problem
    10/9/2025Listed for rent$2,195$2/sqft
    Source: Zillow Rentals Report a problem

    Public tax history

    Tax history is unavailable.

    Neighborhood: Countryside Woods

    Nearby schools

    GreatSchools rating
    Get a cash offer in 3 minutes
    Find out how much your home could sell for in as little as 3 minutes with a no-obligation cash offer.
    Estimated market value
    $368,700
    Get a cash offer in 3 minutes
    Find out how much your home could sell for in as little as 3 minutes with a no-obligation cash offer.
    Estimated market value
    $368,700