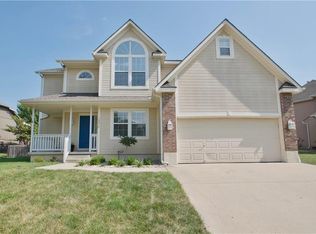
NEW! NEW! NEW! Did I get your attention? Completely updated 2-story home with 5 bedrooms and 4.5 baths. Amazing location on a cul-de-sac street in the Lee’s Summit School District with a Kansas City address. New kitchen, new countertops, new appliances, new driveway and sidewalk, new garage doors, new carpet, new paint, new fixtures, new faucets, and more! Exterior paint, most fencing, and upstairs LVP flooring are only a few years old. Newer Roof and AC unit.
The main level features a fully renovated kitchen with custom cabinets, gorgeous quartz countertops, a huge breakfast bar, and high-end KitchenAid appliances. Beautifully remodeled kitchen and living room fireplaces are equipped with outlets for mounted TVs. Refinished hardwoods and brand-new carpet in the dining/office areas and stairs.
Upstairs you’ll find generously sized bedrooms. The luxurious primary suite offers a vaulted ceiling, double vanity, whirlpool tub, separate shower, and a huge walk-in closet. Bedroom 2 has a walk-in closet and private bath. Bedrooms 3 and 4 share a Jack and Jill bath and each have generous closet space (one a walk-in). Updated bathrooms and durable luxury vinyl plank flooring throughout.
The finished basement includes a spacious 5th non-conforming bedroom, full bathroom, multiple storage closets, and plumbing for a wet bar or kitchenette. New carpet to be installed 5/6/2025 (photos coming soon).
Outside features newer exterior paint, a fenced backyard with patio, a rock retaining wall, and beautiful landscaping. New 3-car driveway, garage doors, and opener.
THIS HOME ALSO COMES WITH AN EXTERNAL BACKUP HOUSE GENERATOR! Great neighborhood, just one mile from the new Discovery Park, with easy highway access, shopping, restaurants, and trails nearby. Tons of updates — come take a look!
Sold
Price Unknown
15916 E 77th Ter, Kansas City, MO 64139
5beds
4,011sqft
Single Family Residence
Built in 1999
9,947 Square Feet Lot
$579,900 Zestimate®
$--/sqft
$4,082 Estimated rent
Home value
$579,900
$516,000 - $649,000
$4,082/mo
Zestimate® history
Owner options
List your home for rent
$4,082/mo
Rent Zestimate®
Find your next renter with Zillow Rental Manager. Plus, with online applications, you can quickly screen prospective tenants – for free.
$4,082/mo
Rent Zestimate®
Refinance and save
Refinancing to a lower rate could help reduce your monthly payments and save thousands over the life of the loan.
Explore your selling options
Work with a Zillow partner agent
Leverage their expertise and Zillow's premium Showcase listings to get your home seen by more buyers.
Get startedList with your own agent
Get your home in front of millions of buyers by listing it on Zillow.
Learn how to do itSell it yourself
Take full control of how buyers see your home on Zillow by listing For Sale by Owner (FSBO).
List your homeWhat's special
Finished basementFenced backyardGarage doorsCul-de-sac streetNew countertopsNew paintBrand-new carpet
Zillow last checked:
Listing updated:
Listed by:
Julie Henke 816-716-7006,
ReeceNichols - Eastland
Bought with:
April Soria, 2021004197
BHG Kansas City Homes
Source: Heartland MLS as distributed by MLS GRID,MLS#: 2546885
Facts & features
Interior
Bedrooms & bathrooms
- Bedrooms: 5
- Bathrooms: 5
- Full bathrooms: 4
- 1/2 bathrooms: 1
Primary bedroom
- Features: Ceiling Fan(s), Luxury Vinyl
- Level: Second
- Dimensions: 18 x 14
Bedroom 2
- Features: Luxury Vinyl, Walk-In Closet(s)
- Level: Second
- Dimensions: 12 x 10
Bedroom 3
- Features: Ceiling Fan(s), Luxury Vinyl
- Level: Second
- Dimensions: 11 x 9
Bedroom 4
- Features: Ceiling Fan(s), Luxury Vinyl, Walk-In Closet(s)
- Level: Second
Bedroom 5
- Features: Carpet, Ceiling Fan(s)
- Level: Basement
- Dimensions: 14 x 11
Primary bathroom
- Features: Luxury Vinyl, Separate Shower And Tub, Walk-In Closet(s)
- Level: Second
- Dimensions: 14 x 13
Bathroom 2
- Features: Luxury Vinyl, Shower Over Tub
- Level: Second
- Dimensions: 7 x 6
Bathroom 3
- Features: Double Vanity, Luxury Vinyl, Shower Only
- Level: Second
- Dimensions: 10 x 5
Bathroom 4
- Features: Ceramic Tiles, Shower Only
- Level: Basement
- Dimensions: 13 x 15
Den
- Features: Carpet, Ceiling Fan(s)
- Level: Basement
- Dimensions: 13 x 11
Dining room
- Features: Fireplace
- Level: First
- Dimensions: 19 x 10
Half bath
- Level: First
- Dimensions: 5 x 4
Kitchen
- Features: Pantry, Quartz Counter, Wood Floor
- Level: First
- Dimensions: 13 x 12
Living room
- Features: Ceiling Fan(s), Ceramic Tiles, Fireplace
- Level: First
- Dimensions: 16 x 14
Office
- Features: Built-in Features, Carpet, Ceiling Fan(s)
- Level: First
- Dimensions: 12 x 10
Recreation room
- Features: Carpet
- Level: Basement
Heating
- Natural Gas
Cooling
- Attic Fan, Electric
Appliances
- Included: Dishwasher, Disposal, Exhaust Fan, Microwave, Built-In Electric Oven
- Laundry: Main Level, Off The Kitchen
Features
- Ceiling Fan(s), Custom Cabinets, Kitchen Island, Pantry, Vaulted Ceiling(s), Walk-In Closet(s)
- Flooring: Carpet, Luxury Vinyl, Tile, Wood
- Doors: Storm Door(s)
- Windows: Thermal Windows
- Basement: Finished,Full,Sump Pump
- Number of fireplaces: 1
- Fireplace features: Gas, Kitchen, Living Room, See Through, Fireplace Equip
Interior area
- Total structure area: 4,011
- Total interior livable area: 4,011 sqft
- Finished area above ground: 2,823
- Finished area below ground: 1,188
Property
Parking
- Total spaces: 3
- Parking features: Attached, Garage Door Opener, Garage Faces Front
- Attached garage spaces: 3
Features
- Patio & porch: Patio, Porch
- Spa features: Bath
- Fencing: Wood
Lot
- Size: 9,947 Square Feet
- Features: City Limits
Details
- Parcel number: 44710034800000000
Construction
Type & style
- Home type: SingleFamily
- Architectural style: Traditional
- Property subtype: Single Family Residence
Materials
- Board & Batten Siding, Stucco
- Roof: Composition
Condition
- Year built: 1999
Utilities & green energy
- Sewer: Public Sewer
- Water: Public
Community & HOA
Community
- Security: Smoke Detector(s)
- Subdivision: Summit Wood
HOA
- Has HOA: Yes
- Amenities included: Pool
Location
- Region: Kansas City
Financial & listing details
- Tax assessed value: $382,200
- Annual tax amount: $5,654
- Date on market: 5/9/2025
- Listing terms: Cash,Conventional,FHA,VA Loan
- Ownership: Private
- Road surface type: Paved
Price history
| Date | Event | Price |
|---|---|---|
| 6/10/2025 | Sold | -- |
Source:  Heartland MLS as distributed by MLS GRID #2546885 Report a problem Heartland MLS as distributed by MLS GRID #2546885 Report a problem | ||
| 5/10/2025 | Pending sale | $560,000$140/sqft |
Source: Heartland MLS as distributed by MLS GRID #2546885 Report a problem | ||
| 5/9/2025 | Listed for sale | $560,000+67.2%$140/sqft |
Source: Heartland MLS as distributed by MLS GRID #2546885 Report a problem | ||
| 7/2/2019 | Sold | -- |
Source: Heartland MLS as distributed by MLS GRID #2151257 Report a problem | ||
| 5/3/2019 | Price change | $335,000-2.9%$84/sqft |
Source: RE/MAX Heritage #2151257 Report a problem | ||
| 4/27/2019 | Price change | $345,000-1.4%$86/sqft |
Source: RE/MAX Heritage #2151257 Report a problem | ||
| 3/15/2019 | Listed for sale | $349,900$87/sqft |
Source: RE/MAX Heritage #2151257 Report a problem | ||
Public tax history
| Year | Property taxes | Tax assessment |
|---|---|---|
| 2025 | $5,439 -3.8% | $72,618 -4.2% |
| 2024 | $5,654 +1.1% | $75,772 |
| 2023 | $5,595 +22.1% | $75,772 +38% |
| 2022 | $4,582 -2% | $54,910 |
| 2021 | $4,677 +3.9% | $54,910 +5.1% |
| 2020 | $4,503 +3.9% | $52,252 |
| 2019 | $4,335 | $52,252 +9.5% |
| 2018 | $4,335 -0.3% | $47,727 |
| 2017 | $4,346 +5.8% | $47,727 +2.6% |
| 2016 | $4,109 +2.6% | $46,531 +4.2% |
| 2014 | $4,006 -1% | $44,669 |
| 2013 | $4,048 -0.1% | $44,669 |
| 2012 | $4,052 +0.7% | $44,669 |
| 2011 | $4,026 +2.1% | $44,669 |
| 2010 | $3,942 +18.7% | $44,669 |
| 2009 | $3,320 +0.4% | $44,669 +17.5% |
| 2008 | $3,305 -1.6% | $38,001 |
| 2007 | $3,357 +0.1% | $38,001 |
| 2006 | $3,355 -0.5% | $38,001 |
| 2005 | $3,372 +6.9% | $38,001 |
| 2004 | $3,154 -2.1% | $38,001 |
| 2003 | $3,222 +3.3% | $38,001 |
| 2002 | $3,120 -0.2% | $38,001 |
| 2001 | $3,127 | $38,001 |
Find assessor info on the county website
Neighborhood: Little Blue Valley
Nearby homes
- $447,3004 bd3 ba1.9k sqft15920 E 77th Ter, Kansas City, MO 64139Off Market

- $400,7004 bd3 ba2.1k sqft15912 E 77th Ter, Kansas City, MO 64139Off Market
- $416,3004 bd3 ba1.4k sqft7708 Breckenridge Ave, Kansas City, MO 64139Off Market
- $474,6004 bd5 ba3.7k sqft7704 Breckenridge Ave, Kansas City, MO 64139Off Market

- $--4 bd3 ba2.8k sqft15908 E 77th Ter, Kansas City, MO 64139Sold
- $--4 bd4 ba2.7k sqft15919 E 77th Ter, Kansas City, MO 64139Sold
- $450,2004 bd4 ba2.4k sqft7716 Breckenridge Ave, Kansas City, MO 64139Off Market
- $480,0004 bd5 ba2.8k sqft15915 E 77th Ter, Kansas City, MO 64139Off Market
Nearby schools
GreatSchools rating
- 8/10Hazel Grove Elementary SchoolGrades: K-5Distance: 2.2 mi
- 7/10Bernard C. Campbell Middle SchoolGrades: 6-8Distance: 3.4 mi
- 8/10Lee's Summit North High SchoolGrades: 9-12Distance: 3.7 mi
Schools provided by the listing agent
- Elementary: Hazel Grove
- Middle: Bernard Campbell
- High: Lee's Summit North
Source: Heartland MLS as distributed by MLS GRID. This data may not be complete. We recommend contacting the local school district to confirm school assignments for this home.
Get a cash offer in 3 minutes
Find out how much your home could sell for in as little as 3 minutes with a no-obligation cash offer.
Estimated market value
$579,900
Get a cash offer in 3 minutes
Find out how much your home could sell for in as little as 3 minutes with a no-obligation cash offer.
Estimated market value
$579,900
- Missouri
- Jackson County
- Kansas City
- 64139
- Little Blue Valley
- 15916 E 77th Ter
Nearby cities
Nearby neighborhoods
Nearby zip codes
Other Kansas City Topics
