Step into your oasis with this charming home in the Summit Wood subdivision (a new roof will be put on in October)! Wake up to the warm embrace of sunlight streaming through the living room windows and savor your morning coffee on the deck while taking in the picturesque view of the neighborhood. Enjoy grilling on the deck with friends and family as the day unfolds, and unwind with cozy fires on the backyard patio as the sun sets. Inside, the home offers a versatile layout, featuring a basement bar ideal for entertaining and a comfortable office space conveniently located upstairs, providing a perfect work-from-home setup. The backyard is adorned with majestic, shady trees, creating a serene atmosphere perfect for outdoor activities and relaxation. Whether playing games on the deck or taking strolls to the community pool, this home in Summit Wood offers a peaceful and welcoming environment in a quiet, friendly neighborhood. With its delightful features and inviting ambiance, this home is a gem for those seeking a cozy retreat within a vibrant community. Don't miss the opportunity to make this wonderful property in Summit Wood your own!
Sold
Price Unknown
15919 E 77th Ter, Kansas City, MO 64139
4beds
2,788sqft
Single Family Residence
Built in 1999
0.26 Acres Lot
$475,100 Zestimate®
$--/sqft
$3,332 Estimated rent
Home value
$475,100
$451,000 - $499,000
$3,332/mo
Zestimate® history
Owner options
List your home for rent
$3,332/mo
Rent Zestimate®
Find your next renter with Zillow Rental Manager. Plus, with online applications, you can quickly screen prospective tenants – for free.
$3,332/mo
Rent Zestimate®
Refinance and save
$289/mo
Est. payment
Refinancing to a lower rate could help reduce your monthly payments and save thousands over the life of the loan.
$289/mo
Est. payment
Explore your selling options
Work with a Zillow partner agent
Leverage their expertise and Zillow's premium Showcase listings to get your home seen by more buyers.
Get startedList with your own agent
Get your home in front of millions of buyers by listing it on Zillow.
Learn how to do itSell it yourself
Take full control of how buyers see your home on Zillow by listing For Sale by Owner (FSBO).
List your homeWhat's special
Majestic shady treesGrilling on the deckBasement barVersatile layoutComfortable office spaceOutdoor activitiesSerene atmosphere
Zillow last checked:
Listing updated:
Listed by:
Jeanette Lee 913-634-6405,
RE/MAX State Line
Bought with:
HCR Team
RE/MAX Heritage
Source: Heartland MLS as distributed by MLS GRID,MLS#: 2506778
Facts & features
Interior
Bedrooms & bathrooms
- Bedrooms: 4
- Bathrooms: 4
- Full bathrooms: 4
Primary bedroom
- Features: All Carpet, Ceiling Fan(s)
- Level: First
- Dimensions: 16 x 14
Bedroom 2
- Features: All Carpet
- Level: First
- Dimensions: 11 x 11
Bedroom 3
- Features: All Carpet, Ceiling Fan(s)
- Level: Lower
Bedroom 4
- Features: All Carpet, Ceiling Fan(s)
- Level: Lower
Primary bathroom
- Features: Ceiling Fan(s), Ceramic Tiles
- Level: First
- Dimensions: 16 x 6
Bathroom 2
- Features: Ceramic Tiles
- Level: First
Bathroom 3
- Features: Ceramic Tiles
- Level: Lower
Bathroom 4
- Features: Ceramic Tiles
- Level: Lower
Breakfast room
- Level: First
- Dimensions: 16 x 12
Family room
- Level: Lower
Great room
- Level: First
- Dimensions: 18 x 16
Kitchen
- Level: First
- Length: 1712
Laundry
- Level: First
- Dimensions: 5 x 6
Heating
- Forced Air, Heat Pump
Cooling
- Electric
Appliances
- Laundry: Off The Kitchen
Features
- Basement: Finished,Full,Walk-Out Access
- Number of fireplaces: 1
- Fireplace features: Great Room
Interior area
- Total structure area: 2,788
- Total interior livable area: 2,788 sqft
- Finished area above ground: 1,531
- Finished area below ground: 1,257
Property
Parking
- Total spaces: 2
- Parking features: Attached, Garage Faces Front
- Attached garage spaces: 2
Lot
- Size: 0.26 Acres
- Features: Cul-De-Sac, Level
Details
- Parcel number: 44710033800000000
Construction
Type & style
- Home type: SingleFamily
- Architectural style: Traditional
- Property subtype: Single Family Residence
Materials
- Lap Siding, Stucco
- Roof: Composition
Condition
- Year built: 1999
Utilities & green energy
- Sewer: Public Sewer
- Water: Public
Community & HOA
Community
- Subdivision: Summit Wood
HOA
- Has HOA: Yes
- HOA fee: $289 annually
Location
- Region: Kansas City
Financial & listing details
- Tax assessed value: $306,170
- Annual tax amount: $3,735
- Date on market: 9/3/2024
- Listing terms: Cash,Conventional,FHA,VA Loan
- Ownership: Private
Price history
| Date | Event | Price |
|---|---|---|
| 10/30/2024 | Sold | -- |
Source:  Heartland MLS as distributed by MLS GRID #2506778 Report a problem Heartland MLS as distributed by MLS GRID #2506778 Report a problem | ||
| 10/19/2024 | Pending sale | $445,000$160/sqft |
Source: Heartland MLS as distributed by MLS GRID #2506778 Report a problem | ||
| 9/3/2024 | Listed for sale | $445,000$160/sqft |
Source: Heartland MLS as distributed by MLS GRID #2506778 Report a problem | ||
Public tax history
| Year | Property taxes | Tax assessment |
|---|---|---|
| 2025 | $4,357 +15.4% | $58,172 +15% |
| 2024 | $3,775 +1.1% | $50,585 |
| 2023 | $3,735 -29.2% | $50,585 -20% |
| 2022 | $5,280 -2% | $63,270 |
| 2021 | $5,389 +3.7% | $63,270 +5% |
| 2020 | $5,194 +3.9% | $60,279 |
| 2019 | $5,001 | $60,279 +14.9% |
| 2018 | $5,001 +4.7% | $52,463 |
| 2017 | $4,778 +5.8% | $52,463 +2.6% |
| 2016 | $4,516 -2% | $51,148 -0.5% |
| 2014 | $4,609 -1% | $51,384 |
| 2013 | $4,656 -0.1% | $51,384 |
| 2012 | $4,661 +0.7% | $51,384 |
| 2011 | $4,630 +2.1% | $51,384 |
| 2010 | $4,534 +18.8% | $51,384 |
| 2009 | $3,817 +0.4% | $51,384 +17.6% |
| 2008 | $3,800 -1.6% | $43,700 |
| 2007 | $3,860 +0.1% | $43,700 |
| 2006 | $3,858 -0.5% | $43,700 |
| 2005 | $3,877 +6.9% | $43,700 |
| 2004 | $3,627 -2.1% | $43,700 |
| 2003 | $3,705 +3.3% | $43,700 |
| 2002 | $3,587 -0.2% | $43,700 |
| 2001 | $3,596 | $43,700 |
Find assessor info on the county website
Neighborhood: Little Blue Valley
Nearby homes
- $450,2004 bd4 ba2.4k sqft7716 Breckenridge Ave, Kansas City, MO 64139Off Market
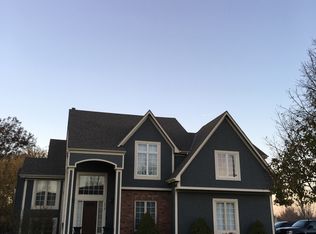
- $483,9004 bd5 ba2.8k sqft15915 E 77th Ter, Kansas City, MO 64139Off Market

- $408,1004 bd4 ba2.3k sqft7718 Breckenridge Ave, Kansas City, MO 64139Off Market
- $433,0004 bd2 ba2.5k sqft15908 E 77th Pl, Kansas City, MO 64139Off Market
- $418,2004 bd3 ba2.5k sqft15904 E 77th Pl, Kansas City, MO 64139Off Market
- $--5 bd5 ba4k sqft15916 E 77th Ter, Kansas City, MO 64139Sold
- $447,3004 bd3 ba1.9k sqft15920 E 77th Ter, Kansas City, MO 64139Off Market
- $449,8004 bd3 ba2.4k sqft15911 E 77th Ter, Kansas City, MO 64139Off Market
Nearby schools
GreatSchools rating
- 8/10Hazel Grove Elementary SchoolGrades: K-5Distance: 2.2 mi
- 7/10Bernard C. Campbell Middle SchoolGrades: 6-8Distance: 3.4 mi
- 8/10Lee's Summit North High SchoolGrades: 9-12Distance: 3.7 mi
Schools provided by the listing agent
- Elementary: Hazel Grove
- Middle: Bernard Campbell
- High: Lee's Summit North
Source: Heartland MLS as distributed by MLS GRID. This data may not be complete. We recommend contacting the local school district to confirm school assignments for this home.
Get a cash offer in 3 minutes
Find out how much your home could sell for in as little as 3 minutes with a no-obligation cash offer.
Estimated market value
$475,100
Get a cash offer in 3 minutes
Find out how much your home could sell for in as little as 3 minutes with a no-obligation cash offer.
Estimated market value
$475,100
- Missouri
- Jackson County
- Kansas City
- 64139
- Little Blue Valley
- 15919 E 77th Ter
Nearby cities
Nearby neighborhoods
Nearby zip codes
Other Kansas City Topics
