Simply gorgeous 3 bdrm., 2bath low maintenance 1 1/2 story featuring huge gourmet kitchen with granite counters & working island having additional seating along with a serving/coffee bar with separate undercounter wine/beverage fridge. Kitchen and eating area opens to a cozy great room and a sun room!! Main floor office separate from living space adds a quiet retreat for those needing home office. Large main floor master suite features upscale bath with double vanity, ceramic walk-in shower, soak tub, walk-in closet & ceramic flooring. Still need more space? The upper level bedroom/rec room likely fits your needs. Main floor guest bedroom at opposite end of the home from the master suite provides privacy and functionality.
Sold
$470,000
15918 Harstad Dr, Westfield, IN 46074
3beds
2,289sqft
Residential, Single Family Residence
Built in 2016
9,583 Square Feet Lot
$475,000 Zestimate®
$205/sqft
$3,026 Estimated rent
Home value
$475,000
$451,000 - $499,000
$3,026/mo
Zestimate® history
Owner options
List your home for rent
$3,026/mo
Rent Zestimate®
Find your next renter with Zillow Rental Manager. Plus, with online applications, you can quickly screen prospective tenants – for free.
$3,026/mo
Rent Zestimate®
Refinance and save
$3,308/mo
Est. payment
Refinancing to a lower rate could help reduce your monthly payments and save thousands over the life of the loan.
$3,308/mo
Est. payment
Explore your selling options
Work with a Zillow partner agent
Leverage their expertise and Zillow's premium Showcase listings to get your home seen by more buyers.
Get startedList with your own agent
Get your home in front of millions of buyers by listing it on Zillow.
Learn how to do itSell it yourself
Take full control of how buyers see your home on Zillow by listing For Sale by Owner (FSBO).
List your homeWhat's special
Sun roomSoak tubWalk-in closetCeramic flooringCeramic walk-in shower
Zillow last checked:
Listing updated:
Listed by:
John Carnell 317-590-7960,
Encore Sotheby's International
Bought with:
Jason Compton
United Real Estate Indpls
Source: MIBOR as distributed by MLS GRID,MLS#: 22086979
Facts & features
Interior
Bedrooms & bathrooms
- Bedrooms: 3
- Bathrooms: 2
- Full bathrooms: 2
- Main level bathrooms: 2
- Main level bedrooms: 2
Primary bedroom
- Level: Main
- Area: 210 Square Feet
- Dimensions: 14x15
Bedroom 2
- Level: Main
- Area: 132 Square Feet
- Dimensions: 12x11
Bedroom 3
- Level: Upper
- Area: 352 Square Feet
- Dimensions: 16x22
Dining room
- Level: Main
- Area: 154 Square Feet
- Dimensions: 11x14
Foyer
- Level: Main
- Area: 96 Square Feet
- Dimensions: 8x12
Great room
- Level: Main
- Area: 270 Square Feet
- Dimensions: 15x18
Kitchen
- Level: Main
- Area: 306 Square Feet
- Dimensions: 17x18
Laundry
- Level: Main
- Area: 54 Square Feet
- Dimensions: 9x6
Mud room
- Level: Main
- Area: 56 Square Feet
- Dimensions: 8x7
Office
- Level: Main
- Area: 120 Square Feet
- Dimensions: 10x12
Sun room
- Features: Tile-Ceramic
- Level: Main
- Area: 132 Square Feet
- Dimensions: 11x12
Heating
- Forced Air, Natural Gas
Cooling
- Central Air
Appliances
- Included: Dishwasher, Disposal, Microwave, Electric Oven, Electric Water Heater
- Laundry: Main Level
Features
- Kitchen Island, Entrance Foyer, Ceiling Fan(s), Hardwood Floors, High Speed Internet, Pantry, Walk-In Closet(s)
- Flooring: Hardwood
- Windows: Wood Work Painted
- Has basement: No
- Number of fireplaces: 1
- Fireplace features: Gas Log, Great Room
Interior area
- Total structure area: 2,289
- Total interior livable area: 2,289 sqft
Property
Parking
- Total spaces: 3
- Parking features: Attached
- Attached garage spaces: 3
- Details: Garage Parking Other(Finished Garage)
Accessibility
- Accessibility features: Hallway - 36 Inch Wide, Accessible Entrance, Accessible Full Bath
Features
- Levels: One and One Half
- Stories: 1
- Patio & porch: Patio, Porch
- Exterior features: Sprinkler System
- Has view: Yes
- View description: Pond
- Water view: Pond
Lot
- Size: 9,583 Square Feet
- Features: Curbs, Sidewalks, Storm Sewer, Street Lights, Mature Trees, Trees-Small (Under 20 Ft)
Details
- Parcel number: 290911029003000015
- Horse amenities: None
Construction
Type & style
- Home type: SingleFamily
- Architectural style: Craftsman
- Property subtype: Residential, Single Family Residence
Materials
- Cement Siding, Stone
- Foundation: Slab
Condition
- New construction: No
- Year built: 2016
Details
- Builder name: Pulte Homes
Utilities & green energy
- Electric: 200+ Amp Service
- Water: Public
- Utilities for property: Electricity Connected, Water Connected
Community & HOA
Community
- Features: Low Maintenance Lifestyle
- Subdivision: Viking Meadows
HOA
- Has HOA: Yes
- Amenities included: Maintenance
- Services included: Maintenance
- HOA fee: $365 quarterly
Location
- Region: Westfield
Financial & listing details
- Price per square foot: $205/sqft
- Tax assessed value: $408,300
- Annual tax amount: $4,492
- Date on market: 3/13/2026
- Cumulative days on market: 11 days
- Electric utility on property: Yes
Price history
| Date | Event | Price |
|---|---|---|
| 4/27/2026 | Sold | $470,000-2.1%$205/sqft |
Source:  MIBOR as distributed by MLS GRID #22086979 Report a problem MIBOR as distributed by MLS GRID #22086979 Report a problem | ||
| 3/23/2026 | Pending sale | $480,000$210/sqft |
Source: MIBOR as distributed by MLS GRID #22086979 Report a problem | ||
| 3/13/2026 | Listed for sale | $480,000+14.3%$210/sqft |
Source: MIBOR as distributed by MLS GRID #22086979 Report a problem | ||
| 7/21/2023 | Sold | $420,000+0%$183/sqft |
Source: MIBOR as distributed by MLS GRID #21928427 Report a problem | ||
| 7/2/2023 | Pending sale | $419,900$183/sqft |
Source: MIBOR as distributed by MLS GRID #21928427 Report a problem | ||
| 6/30/2023 | Listed for sale | $419,900+24.1%$183/sqft |
Source: MIBOR as distributed by MLS GRID #21928427 Report a problem | ||
| 2/24/2017 | Sold | $338,330$148/sqft |
Source: MIBOR as distributed by MLS GRID #21465817 Report a problem | ||
Public tax history
| Year | Property taxes | Tax assessment |
|---|---|---|
| 2025 | $8,959 +105% | $408,300 +1.8% |
| 2024 | $4,371 +13.4% | $401,100 +4.2% |
| 2023 | $3,855 +5.5% | $385,000 +15.4% |
| 2022 | $3,655 +1.4% | $333,600 +8.3% |
| 2021 | $3,605 +1.6% | $307,900 +2.3% |
| 2020 | $3,549 -23.9% | $301,000 +1.5% |
| 2019 | $4,667 +122% | $296,500 |
| 2018 | $2,102 | $296,500 +56.5% |
| 2017 | -- | $189,500 |
Find assessor info on the county website
Neighborhood: 46074
Nearby homes
- $486,1003 bd3 ba2.4k sqft15938 Harstad Dr, Westfield, IN 46074Off Market
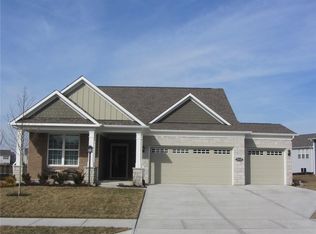
- $653,8004 bd3 ba3.3k sqft15898 Harstad Dr, Westfield, IN 46074Off Market
- $384,5002 bd2 ba1.6k sqft15876 Harstad Dr, Westfield, IN 46074Pending
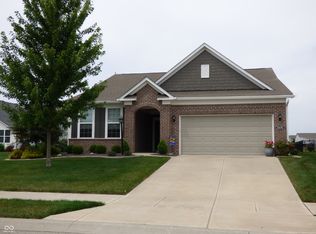
- $554,0003 bd3 ba3.7k sqft16048 Harstad Dr, Westfield, IN 46074Sold

- $553,0004 bd3 ba3.3k sqft15919 N Harstad Dr, Westfield, IN 46074Sold
- $553,2003 bd3 ba3k sqft15919 Harstad Dr, Westfield, IN 46074Off Market
- $502,2003 bd3 ba2.5k sqft15899 Harstad Dr, Westfield, IN 46074Off Market
- $486,1002 bd2 ba3.6k sqft15939 Harstad Dr, Westfield, IN 46074Off Market
Nearby schools
GreatSchools rating
- 8/10Oak Trace Elementary SchoolGrades: PK-4Distance: 0.5 mi
- 9/10Westfield Middle SchoolGrades: 7-8Distance: 2.1 mi
- 10/10Westfield High SchoolGrades: 9-12Distance: 2.4 mi
Schools provided by the listing agent
- Middle: Westfield Middle School
- High: Westfield High School
Source: MIBOR as distributed by MLS GRID. This data may not be complete. We recommend contacting the local school district to confirm school assignments for this home.
Get a cash offer in 3 minutes
Find out how much your home could sell for in as little as 3 minutes with a no-obligation cash offer.
Estimated market value
$475,000
Get a cash offer in 3 minutes
Find out how much your home could sell for in as little as 3 minutes with a no-obligation cash offer.
Estimated market value
$475,000
- Indiana
- Hamilton County
- Westfield
- 46074
- 15918 Harstad Dr
Nearby cities
Nearby zip codes
Other Westfield Topics
