Skip main navigation
Sold
  • $553,000

    15919 N Harstad Dr, Westfield, IN 46074

    4beds
    3,380sqft
    Residential, Single Family Residence
    Built in 2018
    7,840 Square Feet Lot
    $553,100 Zestimate®
    $164/sqft
    $3,387 Estimated rent

    Home value

    $553,100

    $525,000 - $581,000

    $3,387/mo

    Zestimate® history
    Loading
    Loading...

    Owner options

    List your home for rent

    $3,387/mo

    Rent Zestimate®

    Find your next renter with Zillow Rental Manager. Plus, with online applications, you can quickly screen prospective tenants – for free.

    Learn more

    $3,387/mo

    Rent Zestimate®

    Refinance and save

    $3,815/mo

    Est. payment

    Refinancing to a lower rate could help reduce your monthly payments and save thousands over the life of the loan.

    See today's rates

    $3,815/mo

    Est. payment

    Explore your selling options

    Work with a Zillow partner agent

    Leverage their expertise and Zillow's premium Showcase listings to get your home seen by more buyers.

    Get started

    List with your own agent

    Get your home in front of millions of buyers by listing it on Zillow.

    Learn how to do it

    Sell it yourself

    Take full control of how buyers see your home on Zillow by listing For Sale by Owner (FSBO).

    List your home

    What's special

    Finished woodworkGas log fireplaceBuilt-in garage storageCovered porchMain-level deckFinished two-car attached garageStriking exterior
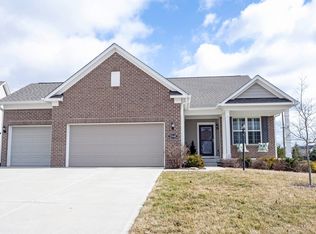
    Discover exceptional living in the sought-after Viking Meadows community with this beautifully designed ranch-style home featuring a fully finished daylight basement. Built in 2018, this residence offers ~3,200 square feet of finished living space and a striking exterior. The main level provides an open-concept layout with raised ceilings, finished woodwork, and laminate flooring flowing through the great room, kitchen, and breakfast room. The great room is anchored by a gas log fireplace, while the kitchen is equipped with a center island, breakfast bar, pantry, gas oven range, and hood fan. The main floor features three bedrooms, including a primary suite accented with a bay window, a walk-in closet, and an en-suite bathroom offering double sinks and a full shower stall. Brand new carpet installed after the photos were taken. The finished basement provides nine-foot ceilings, daylight windows, an expansive recreation room, and a fourth bedroom. Outdoor living is supported by a covered porch, a main-level deck, and a wrought iron style fenced rear yard with a large common area behind the home. The home includes numerous specific features that will remain with the property. The finished two-car attached garage is equipped with an electric car charger and all built-in garage storage. Additional staying items include a water softener and UV filtration system, a full security system with cameras and a doorbell, front bedroom curtains with rods, and non-hardwired nursery wall sconces. The basement also comes with an additional refrigerator and gym flooring. Residents enjoy access to community amenities including a clubhouse, pool, exercise facilities, tennis courts, indoor basketball, and a park playground.

    Zillow last checked:

    Listing updated:

    Listed by:

    James Embry 317-903-0262,

    Keller Williams Indpls Metro N,

    Brittany Jankowski,

    Keller Williams Indpls Metro N

    Bought with:

    Jason Compton

    United Real Estate Indpls

    Source: MIBOR as distributed by MLS GRID,MLS#: 22111127MLS Logo

    Facts & features

    Interior

    Bedrooms & bathrooms
    • Bedrooms: 4
    • Bathrooms: 3
    • Full bathrooms: 3
    • Main level bathrooms: 2
    • Main level bedrooms: 3
    Primary bedroom
    • Level: Main
    • Area: 195 Square Feet
    • Dimensions: 15x13
    Bedroom 2
    • Level: Main
    • Area: 144 Square Feet
    • Dimensions: 12x12
    Bedroom 3
    • Level: Main
    • Area: 120 Square Feet
    • Dimensions: 12x10
    Bedroom 4
    • Level: Basement
    • Area: 144 Square Feet
    • Dimensions: 12x12
    Breakfast room
    • Level: Main
    • Area: 120 Square Feet
    • Dimensions: 12x10
    Great room
    • Level: Main
    • Area: 221 Square Feet
    • Dimensions: 17x13
    Kitchen
    • Level: Main
    • Area: 208 Square Feet
    • Dimensions: 16x13
    Play room
    • Level: Basement
    • Area: 1000 Square Feet
    • Dimensions: 25x40
    Heating
    • Forced Air, Natural Gas
    Cooling
    • Central Air
    Appliances
    • Included: Gas Cooktop, Dishwasher, Dryer, Electric Water Heater, Disposal, Microwave, Gas Oven, Refrigerator, Bar Fridge, Washer, Water Purifier, Range Hood
    • Laundry: Main Level, Laundry Room
    Features
    • High Ceilings, Walk-In Closet(s), Entrance Foyer, High Speed Internet, Wired for Data, Kitchen Island, Pantry, Double Vanity, Breakfast Bar
    • Windows: Wood Work Painted
    • Basement: Ceiling - 9+ feet,Finished,Daylight,Interior Entry
    • Number of fireplaces: 1
    • Fireplace features: Gas Log, Great Room
    Interior area
    • Total structure area: 3,380
    • Total interior livable area: 3,380 sqft
    • Finished area below ground: 1,682

    Property

    Parking
    • Total spaces: 2
    • Parking features: Attached
    • Attached garage spaces: 2
    • Details: Garage Parking Other(Finished Garage)
    Features
    • Levels: One
    • Stories: 1
    • Patio & porch: Deck, Porch
    • Fencing: Fenced,Full,Wrought Iron
    Lot
    • Size: 7,840 Square Feet
    • Features: Sidewalks, Trees-Small (Under 20 Ft)
    Details
    • Parcel number: 290911029044000015
    • Horse amenities: None

    Construction

    Type & style
    • Home type: SingleFamily
    • Architectural style: Ranch,Traditional
    • Property subtype: Residential, Single Family Residence
    Materials
    • Brick, Cement Siding, Shingle Siding
    • Foundation: Concrete Perimeter
    Condition
    • New construction: No
    • Year built: 2018
    Details
    • Builder name: Pulte Homes

    Utilities & green energy

    • Water: Public

    Community & HOA

    Community
    • Security: Smoke Detector(s), Security System Owned
    • Subdivision: Viking Meadows
    HOA
    • Has HOA: Yes
    • Amenities included: Pool
    • Services included: Clubhouse, Exercise Room, Maintenance, ParkPlayground, Tennis Court(s)
    • HOA fee: $365 quarterly
    • HOA phone: 317-875-5600
    Location
    • Region: Westfield

    Financial & listing details

    • Price per square foot: $164/sqft
    • Annual tax amount: $5,296
    • Date on market: 7/9/2026
    • Cumulative days on market: 3 days

    Price history

    DateEventPrice
    7/29/2026Sold$553,000+0.6%$164/sqft
    Source: MIBOR as distributed by MLS GRID #22111127 Report a problem
    7/13/2026Pending sale$549,900$163/sqft
    Source: MIBOR as distributed by MLS GRID #22111127 Report a problem
    7/9/2026Listed for sale$549,900+15.8%$163/sqft
    Source: MIBOR as distributed by MLS GRID #22111127 Report a problem
    2/25/2022Sold$475,000+11.8%$141/sqft
    Source: MIBOR as distributed by MLS GRID #21835069 Report a problem
    1/26/2022Pending sale$425,000$126/sqft
    Source: MIBOR as distributed by MLS GRID #21835069 Report a problem
    1/25/2022Listed for sale$425,000$126/sqft
    Source: MIBOR as distributed by MLS GRID #21835069 Report a problem

    Public tax history

    Tax history is unavailable.

    Neighborhood: 46074

    Nearby schools

    GreatSchools rating
    Get a cash offer in 3 minutes
    Find out how much your home could sell for in as little as 3 minutes with a no-obligation cash offer.
    Estimated market value
    $553,100
    Get a cash offer in 3 minutes
    Find out how much your home could sell for in as little as 3 minutes with a no-obligation cash offer.
    Estimated market value
    $553,100