Skip main navigation
Sold for $564,000
  • $564,000

    15919 Vermillion Ln, Chesterfield, VA 23832

    4beds
    2,528sqft
    Single Family Residence
    Built in 2026
    0.3 Acres Lot
    $567,100 Zestimate®
    $223/sqft
    $3,104 Estimated rent

    Home value

    $567,100

    $539,000 - $595,000

    $3,104/mo

    Zestimate® history
    Loading
    Loading...

    Owner options

    List your home for rent

    $3,104/mo

    Rent Zestimate®

    Find your next renter with Zillow Rental Manager. Plus, with online applications, you can quickly screen prospective tenants – for free.

    Learn more

    $3,104/mo

    Rent Zestimate®

    Refinance and save

    $4,155/mo

    Est. payment

    Refinancing to a lower rate could help reduce your monthly payments and save thousands over the life of the loan.

    See today's rates

    $4,155/mo

    Est. payment

    Explore your selling options

    Work with a Zillow partner agent

    Leverage their expertise and Zillow's premium Showcase listings to get your home seen by more buyers.

    Get started

    List with your own agent

    Get your home in front of millions of buyers by listing it on Zillow.

    Learn how to do it

    Sell it yourself

    Take full control of how buyers see your home on Zillow by listing For Sale by Owner (FSBO).

    List your home

    What's special

    Two-car garageOpen layoutFull lawn irrigation systemCovered rear porchQuartz countertopsDedicated home office
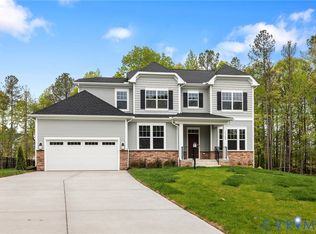
    Move-in ready new construction home in the sought-after Harper’s Mill community. This two-story home offers 4 bedrooms, 3 full baths, and 2,528 sq ft on a spacious homesite. The main level features a dedicated home office and covered rear porch, offering a great mix of indoor and outdoor living. The open layout with quartz countertops connects the kitchen and main living areas, making the space feel connected and functional. Upstairs includes four bedrooms and three full bathrooms, providing flexibility for guests, family, or additional workspace. The home also features a full lawn irrigation system and a two-car garage. Community amenities include a pool, clubhouse, playgrounds, trails, and recreational fields. Photos are for illustrative purposes only. Features, finishes, and layout may vary.

    Zillow last checked:

    Listing updated:

    Listed by:

    Gary Martin 804-418-5509,

    Providence Hill Real Estate

    Bought with:

    Ravi Gutta, 0225231417

    Robinhood Real Estate & Mortgage

    Source: CVRMLS,MLS#: 2609435MLS LogoOriginating MLS: Central Virginia Regional MLS

    Facts & features

    Interior

    Bedrooms & bathrooms
    • Bedrooms: 4
    • Bathrooms: 4
    • Full bathrooms: 3
    • 1/2 bathrooms: 1
    Other
    • Description: Tub & Shower
    • Level: Second
    Half bath
    • Level: First
    Heating
    • Forced Air, Natural Gas
    Cooling
    • Heat Pump
    Appliances
    • Included: Built-In Oven, Dishwasher, Electric Water Heater, Gas Cooking, Microwave, Refrigerator, Range Hood, Stove
    Features
    • Flooring: Vinyl
    • Basement: Crawl Space
    • Attic: Access Only
    Interior area
    • Total interior livable area: 2,528 sqft
    • Finished area above ground: 2,528
    • Finished area below ground: 0

    Property

    Parking
    • Total spaces: 2
    • Parking features: Attached, Direct Access, Garage
    • Attached garage spaces: 2
    Features
    • Levels: Two
    • Stories: 2
    • Patio & porch: Front Porch
    • Pool features: Pool, Community
    Lot
    • Size: 0.3 Acres
    Details
    • Parcel number: 719661014900000
    • Zoning description: R12
    • Special conditions: Corporate Listing

    Construction

    Type & style
    • Home type: SingleFamily
    • Architectural style: Two Story
    • Property subtype: Single Family Residence
    Materials
    • Drywall, Frame, Vinyl Siding
    • Roof: Shingle
    Condition
    • New Construction
    • New construction: Yes
    • Year built: 2026

    Utilities & green energy

    • Sewer: Public Sewer
    • Water: Public

    Community & HOA

    Community
    • Features: Clubhouse, Home Owners Association, Playground, Pool, Trails/Paths
    • Subdivision: Harpers Mill
    HOA
    • Has HOA: Yes
    • Services included: Clubhouse, Common Areas, Pool(s), Snow Removal
    • HOA fee: $800 annually
    Location
    • Region: Chesterfield

    Financial & listing details

    • Price per square foot: $223/sqft
    • Tax assessed value: $107,000
    • Annual tax amount: $916
    • Date on market: 5/8/2026
    • Ownership: Corporate
    • Ownership type: Corporation

    Price history

    DateEventPrice
    5/22/2026Sold$564,000-0.8%$223/sqft
    Source: CVRMLS #2609435 Report a problem
    4/27/2026Pending sale$568,630$225/sqft
    Source: CVRMLS #2609435 Report a problem
    4/16/2026Price change$568,630+0.1%$225/sqft
    Source: CVRMLS #2609435 Report a problem
    4/14/2026Price change$568,080-0.4%$225/sqft
    Source: Lennar Homes Report a problem
    4/1/2026Listed for sale$570,630-0.4%$226/sqft
    Source: Lennar Homes Report a problem
    1/15/2026Listing removed$572,780$227/sqft
    Source: Lennar Homes Report a problem
    12/31/2025Listed for sale$572,780$227/sqft
    Source: Lennar Homes Report a problem

    Public tax history

    YearProperty taxesTax assessment
    2025$917 $103,000
    Find assessor info on the county website

    Neighborhood: 23832

    Nearby schools

    GreatSchools rating
    Schools provided by the listing agent
    • Elementary: Winterpock
    • Middle: Deep Creek
    • High: Cosby

    Source: CVRMLS. This data may not be complete. We recommend contacting the local school district to confirm school assignments for this home.

    Get a cash offer in 3 minutes
    Find out how much your home could sell for in as little as 3 minutes with a no-obligation cash offer.
    Estimated market value
    $567,100
    Get a cash offer in 3 minutes
    Find out how much your home could sell for in as little as 3 minutes with a no-obligation cash offer.
    Estimated market value
    $567,100