Immediate move in!!! Step inside the Concord to discover a well-appointed main level that boasts an elegant home office, perfect for work or relaxation. The main level has a guest suite with a full bathroom and a huge walk-in closet. The gourmet kitchen is a chef's dream, featuring sleek Harbor cabinets and luxurious quartz countertops that elevate the space with style and functionality. Homes come with an oversized covered porch, perfect for hanging out on a warm summer night. Outside, the property is meticulously landscaped with a lawn irrigation system covering the front and sides. Additionally, a convenient areaway provides easy access to the basement and adds to the overall allure of this exceptional property. The finished basement offers a massive rec area with a bedroom, full bathroom and plenty of room for hobbies and needs. This home is part of a vibrant community that offers an array of amenities, including a pool, clubhouse, playgrounds, trails, and recreational fields. You'll have everything you need for an active and fulfilling lifestyle. Don't miss the opportunity to make this dream home yours! Images of the model home, layout, and finishes will differ
Pending
$763,980
16074 Greenhart Dr, Chesterfield, VA 23832
6beds
4,200sqft
Single Family Residence
Built in 2026
0.4 Acres Lot
$763,100 Zestimate®
$182/sqft
$67/mo HOA
What's special
- 20 days
- 177
- 11
Zillow last checked:
Listing updated:
Listed by:
Gary Martin 804-418-5509,
Providence Hill Real Estate 804-512-4999
Source: CVRMLS,MLS#: 2622869 Originating MLS: Central Virginia Regional MLS
Originating MLS: Central Virginia Regional MLSFacts & features
Interior
Bedrooms & bathrooms
- Bedrooms: 6
- Bathrooms: 5
- Full bathrooms: 4
- 1/2 bathrooms: 1
Other
- Description: Tub & Shower
- Level: Basement
Other
- Description: Tub & Shower
- Level: First
Other
- Description: Tub & Shower
- Level: Second
Half bath
- Level: First
Heating
- Forced Air, Natural Gas
Cooling
- Heat Pump
Appliances
- Included: Double Oven, Dishwasher, Electric Water Heater, Gas Cooking, Disposal, Refrigerator, Range Hood
Features
- Bedroom on Main Level, Dining Area, Double Vanity, High Ceilings, Kitchen Island, Loft, Pantry, Recessed Lighting, Walk-In Closet(s)
- Flooring: Tile, Vinyl
- Basement: Full
- Attic: Access Only
- Has fireplace: No
Interior area
- Total interior livable area: 4,200 sqft
- Finished area above ground: 4,200
- Finished area below ground: 0
Video & virtual tour
Property
Parking
- Total spaces: 3
- Parking features: Attached, Direct Access, Garage, Garage Door Opener, Electric Vehicle Charging Station(s)
- Attached garage spaces: 3
Features
- Levels: Two
- Stories: 2
- Patio & porch: Porch
- Exterior features: Sprinkler/Irrigation, Porch
- Pool features: Pool, Community
Lot
- Size: 0.4 Acres
Details
- Parcel number: 719661832300000
- Zoning description: R12
- Special conditions: Corporate Listing
Construction
Type & style
- Home type: SingleFamily
- Architectural style: Two Story
- Property subtype: Single Family Residence
Materials
- Brick, Drywall, Frame, Vinyl Siding
- Roof: Shingle
Condition
- New Construction
- New construction: Yes
- Year built: 2026
Utilities & green energy
- Sewer: Public Sewer
- Water: Public
Community & HOA
Community
- Features: Common Grounds/Area, Clubhouse, Home Owners Association, Playground, Pool
- Subdivision: Harpers Mill
HOA
- Has HOA: Yes
- Services included: Clubhouse, Common Areas, Pool(s), Snow Removal
- HOA fee: $800 annually
Location
- Region: Chesterfield
Financial & listing details
- Price per square foot: $182/sqft
- Tax assessed value: $53,500
- Annual tax amount: $476
- Date on market: 8/21/2026
- Ownership: Corporate
- Ownership type: Corporation
Estimated market value
$763,100
$725,000 - $801,000
$4,038/mo
Price history
| Date | Event | Price |
|---|---|---|
| 8/26/2026 | Pending sale | $763,980$182/sqft |
Source:  CVRMLS #2622869 Report a problem CVRMLS #2622869 Report a problem | ||
| 8/21/2026 | Listed for sale | $763,980$182/sqft |
Source: CVRMLS #2622869 Report a problem | ||
Public tax history
| Year | Property taxes | Tax assessment |
|---|---|---|
| 2025 | $230 | $25,800 |
Find assessor info on the county website
Monthly payment
Est. payment
Payment breakdown
Explore the cost of this home by adjusting the details. Changes won't be saved.Climate risks
Neighborhood: 23832
Nearby schools
Schools provided by the listing agent
- Elementary: Winterpock
- Middle: Deep Creek
- High: Cosby
Source: CVRMLS. This data may not be complete. We recommend contacting the local school district to confirm school assignments for this home.
Similar homes
- $790,0004 bd4 ba3.3k sqft9136 Verneham Ct, Chesterfield, VA 23832For Sale
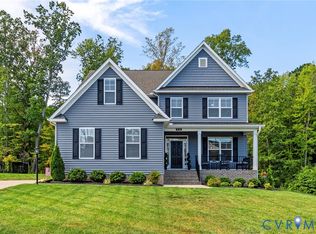 MLS ID #2624255, Gary Martin, Providence Hill Real Estate. CVRMLS
 - $837,7775 bd4 ba4.7k sqft13720 Brandy Oaks Dr, Chesterfield, VA 23832For Sale By Owner

- $799,0005 bd5 ba3.7k sqft8518 Glen Royal Dr, Chesterfield, VA 23832For Sale
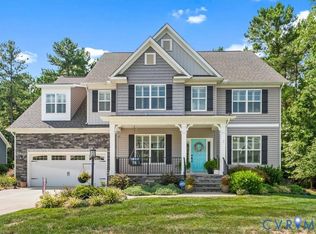 MLS ID #2622341, Kim Sebrell, Keller Williams Realty. CVRMLS
 - $749,9996 bd5 ba3.6k sqft14301 Summercreek Ter, Chesterfield, VA 23832New Construction
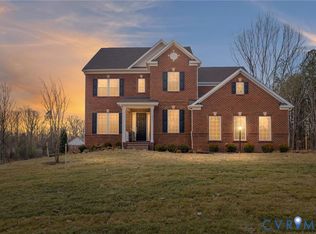 CVRMLS
