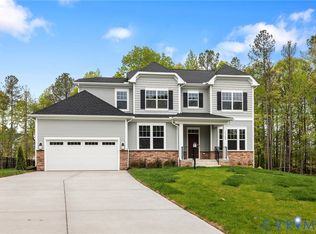
New Construction Masterpiece. Presenting one-level living, the brand new single-level Chesapeake plan offers seamless elegance and functionality. The main level boasts a luxurious primary suite, a gourmet kitchen featuring a cooktop, wall oven, quartz countertops, soft close drawers and a formal dining room for exquisite gatherings. The open kitchen design flows into the great room and the main level. The lower level unveils an unfinished basement with plenty of space for storage, hobby space, or to finish one day to expand your living area! This home is part of a vibrant community that offers an array of amenities, including a pool, clubhouse, playgrounds, trails, and recreational fields. You'll have everything you need for an active and fulfilling lifestyle. Don't miss this opportunity to make this exquisite property your new home. Images of previously built model or digital rendering, actual colors, finishes, and layout will differ in the actual home.
Pending
Price cut: $9.5K (7/17)
$629,990
8656 Clemet Dr, Chesterfield, VA 23832
3beds
1,821sqft
Single Family Residence
Built in 2025
0.3 Acres Lot
$627,300 Zestimate®
$346/sqft
$67/mo HOA
What's special
- 56 days
- 58
- 1
Zillow last checked:
Listing updated:
Listed by:
Gary Martin 804-418-5509,
Providence Hill Real Estate 804-512-4999
Source: CVRMLS,MLS#: 2619544 Originating MLS: Central Virginia Regional MLS
Originating MLS: Central Virginia Regional MLSFacts & features
Interior
Bedrooms & bathrooms
- Bedrooms: 3
- Bathrooms: 3
- Full bathrooms: 2
- 1/2 bathrooms: 1
Other
- Description: Tub & Shower
- Level: First
Half bath
- Level: First
Heating
- Electric, Heat Pump
Cooling
- Heat Pump
Appliances
- Included: Built-In Oven, Dishwasher, Electric Water Heater, Gas Cooking, Microwave, Refrigerator, Range Hood, Stove
Features
- Bedroom on Main Level, Main Level Primary
- Flooring: Vinyl
- Basement: Unfinished
- Attic: Access Only
Interior area
- Total interior livable area: 1,821 sqft
- Finished area above ground: 1,821
- Finished area below ground: 0
Property
Parking
- Total spaces: 2
- Parking features: Attached, Driveway, Garage, Paved
- Attached garage spaces: 2
- Has uncovered spaces: Yes
Features
- Levels: Two
- Stories: 2
- Exterior features: Paved Driveway
- Pool features: Community, Pool
Lot
- Size: 0.3 Acres
Details
- Parcel number: 719661288800000
- Zoning description: R12
- Special conditions: Corporate Listing
Construction
Type & style
- Home type: SingleFamily
- Architectural style: Two Story
- Property subtype: Single Family Residence
Materials
- Drywall, Frame, Vinyl Siding
- Roof: Shingle
Condition
- New Construction
- New construction: Yes
- Year built: 2025
Utilities & green energy
- Sewer: Public Sewer
- Water: Public
Community & HOA
Community
- Features: Home Owners Association
- Subdivision: Harpers Mill
HOA
- Has HOA: Yes
- Services included: Clubhouse, Common Areas, Pool(s)
- HOA fee: $800 annually
Location
- Region: Chesterfield
Financial & listing details
- Price per square foot: $346/sqft
- Tax assessed value: $103,000
- Annual tax amount: $916
- Date on market: 7/16/2026
- Ownership: Corporate
- Ownership type: Corporation
Estimated market value
$627,300
$596,000 - $659,000
$2,749/mo
Price history
| Date | Event | Price |
|---|---|---|
| 8/6/2026 | Pending sale | $629,990$346/sqft |
Source:  CVRMLS #2619544 Report a problem CVRMLS #2619544 Report a problem | ||
| 7/17/2026 | Price change | $629,990-1.5%$346/sqft |
Source: CVRMLS #2619544 Report a problem | ||
| 6/30/2026 | Price change | $639,455-2.6%$351/sqft |
Source:  Lennar Homes Report a problem Lennar Homes Report a problem | ||
| 6/24/2026 | Price change | $656,255+2.6%$360/sqft |
Source: Lennar Homes Report a problem | ||
| 5/23/2026 | Price change | $639,455+1.6%$351/sqft |
Source: Lennar Homes Report a problem | ||
| 5/2/2026 | Listed for sale | $629,455$346/sqft |
Source: Lennar Homes Report a problem | ||
Public tax history
| Year | Property taxes | Tax assessment |
|---|---|---|
| 2025 | $230 | $25,800 |
Find assessor info on the county website
Monthly payment
Est. payment
Payment breakdown
Explore the cost of this home by adjusting the details. Changes won't be saved.Climate risks
Neighborhood: 23832
Nearby schools
Schools provided by the listing agent
- Elementary: Winterpock
- Middle: Deep Creek
- High: Cosby
Source: CVRMLS. This data may not be complete. We recommend contacting the local school district to confirm school assignments for this home.
Similar homes
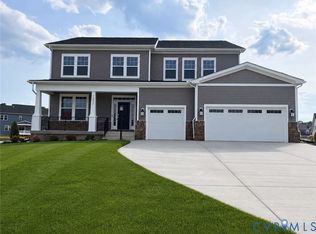
- from $547,9904 bd3 ba2.2k sqftPlymouth Basement Plan, Harpers Mill : Executive Collection, Chesterfield, VA 23832New Construction
 Lennar Homes
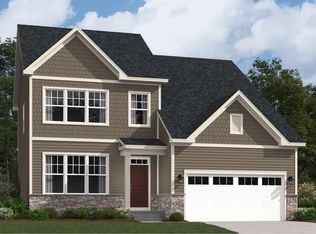
 - from $554,9903 bd2 ba1.8k sqftChesapeake Basement Plan, Harpers Mill : Executive Collection, Chesterfield, VA 23832New Construction
 Lennar Homes
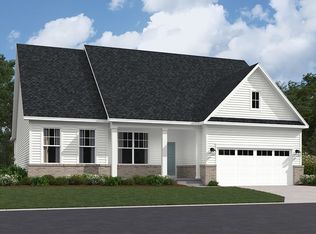
 - $653,1154 bd2 ba2.5k sqft8742 Clemet Dr, Chesterfield, VA 23832New Construction
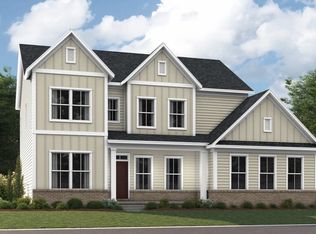 Lennar Homes
 - from $519,9904 bd2 ba1.7k sqftLexington Basement Plan, Harpers Mill : Executive Collection, Chesterfield, VA 23832New Construction
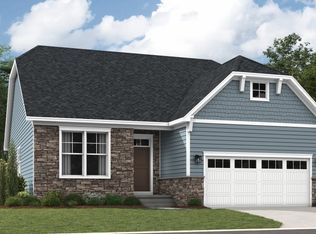 Lennar Homes
