Welcome home to this countryside bi-level in the heart of the Southern Lehigh School District. Set on a generous, tree-lined lot with private off- street parking and a large 2-vehicle attached garage, this home offers over 2040 finished square feet of living space including 3 bedrooms, 1 full bathroom, and a half bath in the partially finished basement. The open concept living space features an eat-in kitchen with ample counter space and an island, wood floors, and sliding glass doors leading to a portion of the deck that runs along the length of the house, which is one of the home’s standout features. The main floor primary bedroom includes sliding doors that open to a 260 square feet deck, creating a private sanctuary with beautiful views that flows into the spacious backyard. The open grounds invite gardening, recreation, or simply enjoying nature. The partially-finished basement is loaded with potential — complete with a family room with stone fireplace, half bath, laundry area, and ample storage. Central AC and electric heat make this home cozy in all seasons. Convenient to the Saucon Valley Rail Trail, all major roadways, parks, shops, and restaurants, this home is also close to outdoor adventures, including cycling, hiking, horseback riding, and fishing at nearby lakes. With a perfect balance of country charm and modern convenience, this inviting retreat is ideal for full-time living.
Sold for $400,000
$400,000
1592 Gable Dr, Coopersburg, PA 18036
3beds
--sqft
Single Family Residence
Built in 1975
0.54 Acres Lot
$411,300 Zestimate®
$--/sqft
$2,719 Estimated rent
Home value
$411,300
$370,000 - $461,000
$2,719/mo
Zestimate® history
Owner options
List your home for rent
$2,719/mo
Rent Zestimate®
Find your next renter with Zillow Rental Manager. Plus, with online applications, you can quickly screen prospective tenants – for free.
$2,719/mo
Rent Zestimate®
Refinance and save
$2,635/mo
Est. payment
Refinancing to a lower rate could help reduce your monthly payments and save thousands over the life of the loan.
$2,635/mo
Est. payment
Explore your selling options
Work with a Zillow partner agent
Leverage their expertise and Zillow's premium Showcase listings to get your home seen by more buyers.
Get startedList with your own agent
Get your home in front of millions of buyers by listing it on Zillow.
Learn how to do itSell it yourself
Take full control of how buyers see your home on Zillow by listing For Sale by Owner (FSBO).
List your homeWhat's special
Partially-finished basementTree-lined lotSpacious backyardLaundry areaEat-in kitchenSliding glass doorsPrivate off-street parking
Zillow last checked:
Listing updated:
Listed by:
Mark Grigsby 610-392-9923,
Iron Valley Real Estate Legacy
Bought with:
NON MEMBER, 0225194075
Non Subscribing Office
Source: Bright MLS,MLS#: PALH2012074
Facts & features
Interior
Bedrooms & bathrooms
- Bedrooms: 3
- Bathrooms: 2
- Full bathrooms: 1
- 1/2 bathrooms: 1
- Main level bathrooms: 2
- Main level bedrooms: 3
Basement
- Area: 0
Heating
- Baseboard, Electric
Cooling
- Central Air, Electric
Appliances
- Included: Electric Water Heater
Features
- Basement: Partially Finished
- Has fireplace: No
Interior area
- Total structure area: 0
- Finished area above ground: 0
- Finished area below ground: 0
Property
Parking
- Total spaces: 2
- Parking features: Basement, Attached, Driveway
- Attached garage spaces: 2
- Has uncovered spaces: Yes
Accessibility
- Accessibility features: 2+ Access Exits, Other
Features
- Levels: Bi-Level,Two
- Stories: 2
- Pool features: None
Lot
- Size: 0.54 Acres
- Dimensions: 139.00 x 173.00
Details
- Additional structures: Above Grade, Below Grade
- Parcel number: 64131119085300001
- Zoning: RR2
- Special conditions: Standard
Construction
Type & style
- Home type: SingleFamily
- Property subtype: Single Family Residence
Materials
- Frame
- Foundation: Brick/Mortar
Condition
- New construction: No
- Year built: 1975
Utilities & green energy
- Sewer: Private Septic Tank
- Water: Public, Community
Community & HOA
Community
- Subdivision: Beverly Hills
HOA
- Has HOA: No
Location
- Region: Coopersburg
- Municipality: LOWER MILFORD TWP
Financial & listing details
- Tax assessed value: $205,800
- Annual tax amount: $4,484
- Date on market: 6/30/2025
- Listing agreement: Exclusive Right To Sell
- Listing terms: Cash,Conventional
- Inclusions: Washer, Dryer, Fridge, Dishwasher, Shed
- Exclusions: Garage Fridge, shelves, letter Box Hanging By Front Door
- Ownership: Fee Simple
Price history
| Date | Event | Price |
|---|---|---|
| 8/26/2025 | Sold | $400,000-15.8% |
Source:  Bright MLS #PALH2012074 Report a problem Bright MLS #PALH2012074 Report a problem | ||
| 7/25/2025 | Pending sale | $475,000 |
Source: Bright MLS #PALH2012074 Report a problem | ||
| 6/30/2025 | Listed for sale | $475,000+118.4% |
Source: Bright MLS #PALH2012074 Report a problem | ||
| 10/5/2004 | Sold | $217,500 |
Source: Public Record Report a problem | ||
Public tax history
| Year | Property taxes | Tax assessment |
|---|---|---|
| 2025 | $4,632 +2.1% | $205,800 |
| 2024 | $4,539 | $205,800 |
| 2023 | $4,539 | $205,800 |
| 2022 | $4,539 +3.9% | $205,800 |
| 2021 | $4,370 +2% | $205,800 |
| 2020 | $4,284 +10066.1% | $205,800 |
| 2019 | $42 | $205,800 |
| 2018 | $42 | $205,800 |
| 2017 | -- | $205,800 |
| 2016 | -- | $205,800 |
| 2015 | -- | $205,800 |
| 2014 | -- | $205,800 +182.9% |
| 2012 | -- | $72,750 |
| 2011 | -- | $72,750 |
| 2010 | -- | $72,750 |
| 2009 | -- | $72,750 |
| 2008 | -- | $72,750 |
| 2007 | -- | $72,750 |
| 2006 | -- | $72,750 |
| 2005 | -- | $72,750 |
| 2004 | -- | $72,750 |
| 2003 | -- | $72,750 |
Find assessor info on the county website
Neighborhood: 18036
Nearby homes
- $475,0004 bd3 ba2.1k sqft1622 Gable Dr, Coopersburg, PA 18036Sold
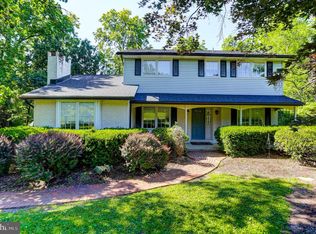
- $593,2005 bd3 ba2.8k sqft1570 Gable Dr, Coopersburg, PA 18036Off Market
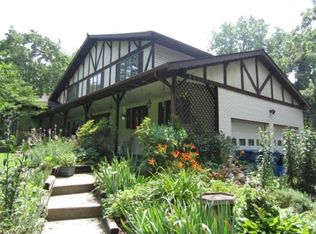
- $459,5004 bd3 ba2.3k sqft1585 Gable Dr, Coopersburg, PA 18036Off Market

- $508,3003 bd2 ba2.8k sqft1607 Gable Dr, Coopersburg, PA 18036Off Market

- $477,5004 bd3 ba2.6k sqft1638 Gable Dr, Coopersburg, PA 18036Off Market
- $587,4005 bd3 ba3.1k sqft1561 Gable Dr, Coopersburg, PA 18036Off Market
- $473,7004 bd3 ba2.2k sqft1552 Gable Dr, Coopersburg, PA 18036Off Market
- $564,4003 bd2 ba2.3k sqft1629 Gable Dr, Coopersburg, PA 18036Off Market
Nearby schools
GreatSchools rating
- 9/10Southern Lehigh Intermediate SchoolGrades: 4-6Distance: 3.8 mi
- 8/10Southern Lehigh Middle SchoolGrades: 7-8Distance: 3.5 mi
- 8/10Southern Lehigh Senior High SchoolGrades: 9-12Distance: 3.4 mi
Schools provided by the listing agent
- Elementary: Southern Lehigh
- Middle: Southern Lehigh
- High: Southern Lehigh Senior
- District: Southern Lehigh
Source: Bright MLS. This data may not be complete. We recommend contacting the local school district to confirm school assignments for this home.
Get a cash offer in 3 minutes
Find out how much your home could sell for in as little as 3 minutes with a no-obligation cash offer.
Estimated market value
$411,300
Get a cash offer in 3 minutes
Find out how much your home could sell for in as little as 3 minutes with a no-obligation cash offer.
Estimated market value
$411,300
- Pennsylvania
- Lehigh County
- Coopersburg
- 18036
- 1592 Gable Dr
Nearby cities
Nearby zip codes
Other Coopersburg Topics
