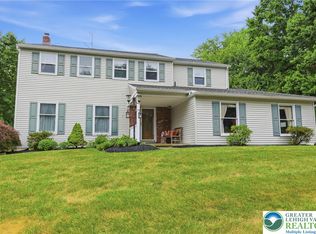
This large 2-story colonial on a lovely tree-lined street awaits its new family. Conveniently located in beautiful Southern Lehigh Valley, this home boasts a nice-sized yard (just over half an acre). The open grounds invite gardening, recreation, or simply enjoying nature, all of which can be appreciated from the Trex back deck. Enter through the sliding glass doors directly into the large Eat-in Kitchen with ample counter space. Just off the kitchen, you'll find a cozy Family room with a fireplace, and completing the first floor are a Dining Room, Living Room, half Bath, and separate Laundry area. Make your way upstairs to find 4 bedrooms, including a Master Bedroom en Suite, as well as another full Bathroom. On the lowest level, you'll find a full Basement along with a sizable 2-car garage and a long driveway, offering multiple options for off-street parking. Convenient to the Saucon Valley Rail Trail, all major roadways, parks, shops, and restaurants, this home is also close to outdoor adventures, including cycling, hiking, horseback riding, and fishing at nearby lakes. With a perfect balance of country charm and modern convenience, this inviting retreat is ideal for full-time living.
Pending
$475,000
1622 Gable Dr, Coopersburg, PA 18036
4beds
2,118sqft
:
Get pre-qualified$3,047/mo
Single Family Residence
Built in 1975
0.52 Acres Lot
$-- Zestimate®
$224/sqft
$-- HOA
What's special
Half bathDining roomSliding glass doorsLovely tree-lined streetTrex back deckSeparate laundry areaMaster bedroom en suite
- 60 days |
- 89 |
- 1 |
Likely to sell faster than
Zillow last checked:
Listing updated:
Listed by:
Mark Grigsby 610-392-9923,
Iron Valley Real Estate Legacy 2156607200
Source: Bright MLS,MLS#: PALH2015750
Facts & features
Interior
Bedrooms & bathrooms
- Bedrooms: 4
- Bathrooms: 3
- Full bathrooms: 2
- 1/2 bathrooms: 1
- Main level bathrooms: 1
Basement
- Area: 0
Heating
- Baseboard, Electric
Cooling
- Central Air, Electric
Appliances
- Included: Dishwasher, Dryer, Oven/Range - Electric, Microwave, Refrigerator, Stainless Steel Appliance(s), Washer, Water Conditioner - Owned, Electric Water Heater
- Laundry: Main Level
Features
- Dining Area, Attic, Family Room Off Kitchen, Eat-in Kitchen, Dry Wall
- Flooring: Carpet, Ceramic Tile, Hardwood, Wood
- Basement: Full,Garage Access
- Number of fireplaces: 1
Interior area
- Total structure area: 2,118
- Total interior livable area: 2,118 sqft
- Finished area above ground: 2,118
- Finished area below ground: 0
Property
Parking
- Total spaces: 2
- Parking features: Basement, Attached, Driveway, Off Street, On Street
- Attached garage spaces: 2
- Has uncovered spaces: Yes
Accessibility
- Accessibility features: 2+ Access Exits
Features
- Levels: Two
- Stories: 2
- Pool features: None
- Has view: Yes
- View description: Mountain(s)
Lot
- Size: 0.52 Acres
- Dimensions: 139.00 x 167.00
Details
- Additional structures: Above Grade, Below Grade
- Parcel number: 64130199762300001
- Zoning: RR2
- Special conditions: Standard
- Other equipment: None
Construction
Type & style
- Home type: SingleFamily
- Architectural style: Colonial
- Property subtype: Single Family Residence
Materials
- Stick Built
- Foundation: Concrete Perimeter
- Roof: Shingle
Condition
- Good
- New construction: No
- Year built: 1975
Utilities & green energy
- Sewer: On Site Septic
- Water: Well
Community & HOA
Community
- Subdivision: Beverly Hills
HOA
- Has HOA: No
Location
- Region: Coopersburg
- Municipality: LOWHILL TWP
Financial & listing details
- Price per square foot: $224/sqft
- Tax assessed value: $245,900
- Annual tax amount: $5,535
- Date on market: 6/5/2026
- Listing agreement: Exclusive Right To Sell
- Listing terms: Conventional,FHA,Cash,USDA Loan,VA Loan
- Inclusions: Washer & Dryer, Stove, Dishwasher, Water System
- Ownership: Fee Simple
Estimated market value
Not available
Estimated sales range
Not available
Not available
Price history
| Date | Event | Price |
|---|---|---|
| 6/9/2026 | Pending sale | $475,000$224/sqft |
Source:  Bright MLS #PALH2015750 Report a problem Bright MLS #PALH2015750 Report a problem | ||
| 6/5/2026 | Listed for sale | $475,000+1.3%$224/sqft |
Source: Bright MLS #PALH2015750 Report a problem | ||
| 3/5/2026 | Listing removed | $469,000$221/sqft |
Source: Bright MLS #PALH2013942 Report a problem | ||
| 2/6/2026 | Pending sale | $469,000$221/sqft |
Source: Bright MLS #PALH2013942 Report a problem | ||
| 1/13/2026 | Price change | $469,000-2.1%$221/sqft |
Source: Bright MLS #PALH2013942 Report a problem | ||
| 11/15/2025 | Listed for sale | $479,000+350.2%$226/sqft |
Source: Bright MLS #PALH2013942 Report a problem | ||
| 9/1/1984 | Sold | $106,400$50/sqft |
Source: Agent Provided Report a problem | ||
Public tax history
| Year | Property taxes | Tax assessment |
|---|---|---|
| 2025 | $5,535 +2.1% | $245,900 |
| 2024 | $5,424 | $245,900 |
| 2023 | $5,424 | $245,900 |
| 2022 | $5,424 +3.9% | $245,900 |
| 2021 | $5,221 +2% | $245,900 |
| 2020 | $5,119 +10066.3% | $245,900 |
| 2019 | $50 | $245,900 |
| 2018 | $50 | $245,900 |
| 2017 | -- | $245,900 |
| 2016 | -- | $245,900 |
| 2015 | -- | $245,900 |
| 2014 | -- | $245,900 +239.2% |
| 2012 | -- | $72,500 |
| 2011 | -- | $72,500 |
| 2010 | -- | $72,500 |
| 2009 | -- | $72,500 |
| 2008 | -- | $72,500 |
| 2007 | -- | $72,500 |
| 2006 | -- | $72,500 |
| 2005 | -- | $72,500 |
| 2004 | -- | $72,500 |
| 2003 | -- | $72,500 |
| 2002 | -- | $72,500 |
| 2000 | -- | $72,500 |
Find assessor info on the county website
Monthly payment
Est. payment
Payment breakdown
Explore the cost of this home by adjusting the details. Changes won't be saved.Climate risks
Neighborhood: 18036
Nearby schools
GreatSchools rating
- 9/10Southern Lehigh Intermediate SchoolGrades: 4-6Distance: 3.8 mi
- 8/10Southern Lehigh Middle SchoolGrades: 7-8Distance: 3.5 mi
- 8/10Southern Lehigh Senior High SchoolGrades: 9-12Distance: 3.4 mi
Schools provided by the listing agent
- District: Southern Lehigh
Source: Bright MLS. This data may not be complete. We recommend contacting the local school district to confirm school assignments for this home.
- $400,0003 bd2 ba-- sqft1592 Gable Dr, Coopersburg, PA 18036Sold

- $479,8004 bd3 ba2.6k sqft1638 Gable Dr, Coopersburg, PA 18036Off Market

- $508,3003 bd2 ba2.8k sqft1607 Gable Dr, Coopersburg, PA 18036Off Market

- $562,1003 bd2 ba2.3k sqft1629 Gable Dr, Coopersburg, PA 18036Off Market
- $593,2005 bd3 ba2.8k sqft1570 Gable Dr, Coopersburg, PA 18036Off Market
- $459,5004 bd3 ba2.3k sqft1585 Gable Dr, Coopersburg, PA 18036Off Market
- $442,6004 bd2 ba2.1k sqft1647 Gable Dr, Coopersburg, PA 18036Off Market
- $511,5003 bd3 ba2.3k sqft1666 Gable Dr, Coopersburg, PA 18036Off Market
A local agent can set up tours, give advice and negotiate with sellers.
A local lender can help you make sure your offer is ready when you are.
Similar homes
- $599,9004 bd3 ba2.4k sqft5712 Nina Cir, Coopersburg, PA 18036For Sale
 MLS ID #780684, Joy L. Zwicker, DelVal Realty & PropManagement. GLVR
 - $469,9003 bd2 ba1.9k sqft4487 Glasgow St, Center Valley, PA 18034For Sale
 MLS ID #781587, Tiffany J. Sevey, Keller Williams Allentown. GLVR
 - $469,0004 bd2 ba2.5k sqft2279 Taylor Dr, Center Valley, PA 18034For Sale
 MLS ID #778992, Samantha Iannelli, EXP Realty LLC. GLVR
 - $399,9004 bd2 ba2.5k sqft2420 Allentown Rd, Quakertown, PA 18951For Sale

 MLS ID #PABU2124696, Linda A. Martin, Better Homes and Gardens Real Estate Valley Partners. Bright MLS
 - $625,0004 bd3 ba2.5k sqft7458 S Main St, Coopersburg, PA 18036For SaleMLS ID #PALH2015480, William Holder, Real Broker, LLC. Bright MLS
- $475,0004 bd2 ba1.8k sqft357 Moyer Rd, Souderton, PA 18964For SaleMLS ID #PAMC2186484, John Anderson, BHHS Fox & Roach-Collegeville. Bright MLS
- $465,0004 bd3 ba1.9k sqft3507 Catherine Ave, Allentown, PA 18103For SaleMLS ID #781319, David Lichtenwalner, BHHS - Choice Properties. GLVR
- $475,0005 bd3 ba2.2k sqft513 Jefferson St, East Greenville, PA 18041For SaleMLS ID #PAMC2188388, Brandon Ribeiro, Keller Williams Liberty Place. Bright MLS
- $550,0003 bd3 ba3k sqft3598 Laurel Ln, Center Valley, PA 18034For SaleMLS ID #781737, Creighton Faust, RE/MAX Real Estate. GLVR
- $450,0003 bd2 ba1.9k sqft443 Allentown Rd, Souderton, PA 18964For SaleMLS ID #PAMC2189014, Louise Knoll, RE/MAX Reliance. Bright MLS
- $450,0004 bd2 ba1.5k sqft913 Seminary St, Pennsburg, PA 18073For SaleMLS ID #PAMC2189388, Al Ferraguti, Keller Williams Real Estate-Montgomeryville. Bright MLS
- $459,9004 bd2 ba2.3k sqft4279 Hilltop Pl, Bethlehem, PA 18020For SaleMLS ID #781657, Christopher Stager, CENTURY 21 Pinnacle. GLVR
- $529,9004 bd2 ba1.6k sqft2016 Adams Rd, East Greenville, PA 18041For SaleMLS ID #PAMC2188354, Anthony Noland, Iron Valley Real Estate Legacy. Bright MLS
- $429,9004 bd3 ba2k sqft50 Mountain Top Dr, Easton, PA 18042For SaleMLS ID #781878, Lucy H. Lennon, Main St. Real Estate Group. GLVR
- $474,9004 bd2 ba2.4k sqft490 Smokepipe Rd, Souderton, PA 18964For SaleMLS ID #PAMC2181526, Tom Smeland, EXP Realty, LLC. Bright MLS
- $479,9004 bd3 ba3.1k sqft3046 Ridon Ct, Bethlehem, PA 18020For SaleMLS ID #781295, Austin Brown, Realty One Group Supreme. GLVR
- $480,0003 bd2 ba1.5k sqft2843 Valley Woods Rd, Hatfield, PA 19440For SaleMLS ID #PAMC2188172, Karen Martin, Compass RE. Bright MLS
- $369,9004 bd2 ba1.5k sqft511 E Harrison St, Emmaus, PA 18049For SaleMLS ID #781748, Harry K. Fry, RE/MAX of Reading. GLVR
- $449,9004 bd3 ba2.6k sqft3303 Barklay Rd, Whitehall, PA 18052For SaleMLS ID #781464, Andrew I. Valentin, RE/MAX Central - Allentown. GLVR
- $599,9004 bd3 ba1.8k sqft622 Highland Dr, Perkasie, PA 18944For SaleMLS ID #PABU2127452, Rene Koebert, Keller Williams Real Estate-Horsham. Bright MLS
