Discover the perfect blend of comfort and convenience in this beautifully designed, newly constructed patio home. This thoughtfully laid out floor plan features: Spacious Primary Suite: Complete with a private full bath and a modern walk-in shower. Open Concept Living: A bright, airy great room that flows seamlessly into a contemporary kitchen, fully equipped with stainless steel Whirlpool appliances. Versatile Second Bedroom: Accompanied by an additional full bath-ideal for a guest wing or a quiet home office.Outdoor & Storage: Enjoy an attached one-car garage and a private rear patio, perfect for relaxing outdoors. Low-Maintenance Lifestyle: Forget the mower! Lawn care is included in your monthly HOA fees, giving you more time to simply enjoy life. Don't miss this opportunity for easy, modern living!
Active
$219,900
1592 W Paula Dr, Columbus, IN 47201
2beds
1,020sqft
Residential, Single Family Residence
Built in 2025
4,791 Square Feet Lot
$-- Zestimate®
$216/sqft
$75/mo HOA
What's special
Modern walk-in showerAttached one-car garageSpacious primary suitePrivate rear patioContemporary kitchenVersatile second bedroomOpen concept living
- 90 days |
- 119 |
- 5 |
Zillow last checked:
Listing updated:
Listed by:
Tyler Meyer 812-657-1283,
Dean Wagner LLC,
William Wagner,
Dean Wagner LLC
Source: MIBOR as distributed by MLS GRID,MLS#: 22096965
Facts & features
Interior
Bedrooms & bathrooms
- Bedrooms: 2
- Bathrooms: 2
- Full bathrooms: 2
- Main level bathrooms: 2
- Main level bedrooms: 2
Primary bedroom
- Level: Main
- Area: 196 Square Feet
- Dimensions: 14x14
Bedroom 2
- Level: Main
- Area: 154 Square Feet
- Dimensions: 11x14
Great room
- Level: Main
- Area: 169 Square Feet
- Dimensions: 13x13
Kitchen
- Level: Main
- Area: 130 Square Feet
- Dimensions: 10x13
Heating
- Electric
Cooling
- Central Air
Appliances
- Included: Dishwasher, Electric Water Heater, MicroHood, Electric Oven, Refrigerator
- Laundry: Laundry Closet
Features
- Attic Access
- Has basement: No
- Attic: Access Only
Interior area
- Total structure area: 1,020
- Total interior livable area: 1,020 sqft
Property
Parking
- Total spaces: 1
- Parking features: Attached
- Attached garage spaces: 1
Features
- Levels: One
- Stories: 1
- Patio & porch: Patio
Lot
- Size: 4,791 Square Feet
Details
- Parcel number: 039511240001443005
- Horse amenities: None
Construction
Type & style
- Home type: SingleFamily
- Architectural style: Ranch
- Property subtype: Residential, Single Family Residence
- Attached to another structure: Yes
Materials
- Vinyl Siding
- Foundation: Slab
Condition
- New Construction
- New construction: Yes
- Year built: 2025
Details
- Builder name: Vision Properties
Utilities & green energy
- Water: Public
Community & HOA
Community
- Subdivision: No Subdivision
HOA
- Has HOA: Yes
- Services included: Irrigation, Lawncare
- HOA fee: $75 monthly
- HOA phone: 812-350-1200
Location
- Region: Columbus
Financial & listing details
- Price per square foot: $216/sqft
- Tax assessed value: $35,300
- Annual tax amount: $790
- Date on market: 4/23/2026
- Cumulative days on market: 91 days
Estimated market value
Not available
Estimated sales range
Not available
Not available
Price history
| Date | Event | Price |
|---|---|---|
| 4/23/2026 | Listed for sale | $219,900$216/sqft |
Source:  MIBOR as distributed by MLS GRID #22096965 Report a problem MIBOR as distributed by MLS GRID #22096965 Report a problem | ||
Public tax history
| Year | Property taxes | Tax assessment |
|---|---|---|
| 2025 | -- | $35,300 |
Find assessor info on the county website
Monthly payment
Est. payment
Payment breakdown
Explore the cost of this home by adjusting the details. Changes won't be saved.Climate risks
Neighborhood: 47201
Nearby schools
GreatSchools rating
- 4/10Lillian Schmitt Elementary SchoolGrades: PK-6Distance: 1.8 mi
- 6/10Northside Middle SchoolGrades: 7-8Distance: 1.9 mi
- 7/10Columbus North High SchoolGrades: 9-12Distance: 2 mi
Schools provided by the listing agent
- Elementary: Lillian Schmitt Elementary School
- Middle: Northside Middle School
- High: Columbus North High School
Source: MIBOR as distributed by MLS GRID. This data may not be complete. We recommend contacting the local school district to confirm school assignments for this home.
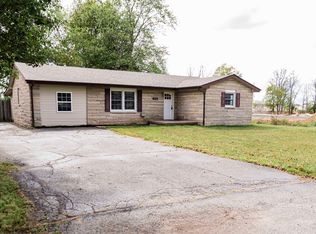
- $195,0004 bd1 ba1.3k sqft1531 W Paula Dr, Columbus, IN 47201Sold
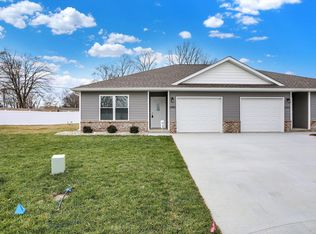
- $225,0002 bd2 ba1k sqft1601 W Paula Dr, Columbus, IN 47201Sold
- $235,0002 bd2 ba1k sqft1631 W Paula Dr, Columbus, IN 47201Sold

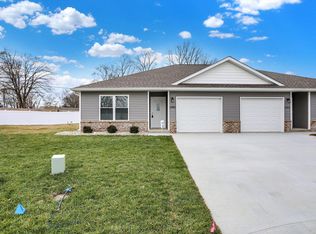
- $215,0002 bd2 ba1k sqft1612 Paula Dr, Columbus, IN 47201Sold
- $219,9002 bd2 ba1k sqft1611 W Paula Dr, Columbus, IN 47201Sold
- $219,9002 bd2 ba1k sqft1582 W Paula Dr, Columbus, IN 47201New Construction
- $226,3003 bd1 ba1.2k sqft1532 W Paula Dr, Columbus, IN 47201Off Market
- $219,9002 bd2 ba1k sqft1572 W Paula Dr, Columbus, IN 47201New Construction
A local agent can set up tours, give advice and negotiate with sellers.
A local lender can help you make sure your offer is ready when you are.
Similar homes
- $219,9002 bd2 ba1k sqft1542 W Paula Dr, Columbus, IN 47201ActiveMLS ID #22112250, Karen Dugan, CENTURY 21 Scheetz. MIBOR as distributed by MLS GRID
- $219,9002 bd2 ba1k sqft1582 W Paula Dr, Columbus, IN 47201ActiveMLS ID #22112303, Karen Dugan, CENTURY 21 Scheetz. MIBOR as distributed by MLS GRID
- $219,9002 bd2 ba1k sqft1572 W Paula Dr, Columbus, IN 47201ActiveMLS ID #22112288, Karen Dugan, CENTURY 21 Scheetz. MIBOR as distributed by MLS GRID
- $219,9002 bd2 ba1k sqft1562 W Paula Dr, Columbus, IN 47201ActiveMLS ID #22112275, Karen Dugan, CENTURY 21 Scheetz. MIBOR as distributed by MLS GRID
- $219,9002 bd2 ba1k sqft1552 W Paula Dr, Columbus, IN 47201ActiveMLS ID #22112263, Karen Dugan, CENTURY 21 Scheetz. MIBOR as distributed by MLS GRID
- $219,9002 bd2 ba1k sqft1622 W Paula Dr, Columbus, IN 47201ActiveMLS ID #22112311, Karen Dugan, CENTURY 21 Scheetz. MIBOR as distributed by MLS GRID
- $219,9002 bd2 ba1k sqft1632 W Paula Dr, Columbus, IN 47201ActiveMLS ID #22112315, Karen Dugan, CENTURY 21 Scheetz. MIBOR as distributed by MLS GRID
- $221,9002 bd2 ba1k sqft1511 Coen Ct, Columbus, IN 47201ActiveMLS ID #22105682, Tammy Mitchell, Berkshire Hathaway Home. MIBOR as distributed by MLS GRID
- $225,0002 bd1 ba979 sqft7865 N 330 W, Columbus, IN 47201ActiveMLS ID #22113884, Andrew Flora, 1 Percent Lists Indiana Real Estate. MIBOR as distributed by MLS GRID
- $--3 bd2 ba1k sqft6243 S Jonesville Rd, Columbus, IN 47201AuctionAuction.com 2
- $219,9002 bd2 ba1k sqft1621 W Paula Dr, Columbus, IN 47201ActiveMLS ID #22080867, Karen Dugan, CENTURY 21 Scheetz. MIBOR as distributed by MLS GRID
- $219,9002 bd2 ba1k sqft1651 W Paula Dr, Columbus, IN 47201ActiveMLS ID #22081112, Karen Dugan, CENTURY 21 Scheetz. MIBOR as distributed by MLS GRID
- $219,9002 bd2 ba1k sqft1641 W Paula Dr, Columbus, IN 47201ActiveMLS ID #22080928, Karen Dugan, CENTURY 21 Scheetz. MIBOR as distributed by MLS GRID
- $205,0003 bd1 ba1.5k sqft6191 N 200 W, Columbus, IN 47201ActiveMLS ID #22114813, Jacquie Bontrager-McCann, 1 Percent Lists Indiana Real Estate. MIBOR as distributed by MLS GRID
- $225,0003 bd2 ba1k sqft8824 N Miami Ridge Rd, Columbus, IN 47201For Sale By Owner
- from $214,9952 bd2 ba1.3k sqftRockaway Plan, Sutter Place, Arrival Series, Columbus, IN 47201New ConstructionArbor Homes
- $219,9002 bd2 ba1k sqft1462 Coen Ct, Columbus, IN 47201ActiveMLS ID #22012352, Karen Dugan, CENTURY 21 Scheetz. MIBOR as distributed by MLS GRID
- $219,9003 bd2 ba978 sqft2016 Pennsylvania St, Columbus, IN 47201ActiveMLS ID #22097026, Zane Wischmeier, eXp Realty LLC. MIBOR as distributed by MLS GRID
- $205,0003 bd1 ba912 sqft5066 Adkins St, Columbus, IN 47201ActiveMLS ID #22101029, Suzanne Mayfield, CENTURY 21 Scheetz. MIBOR as distributed by MLS GRID
- $194,9002 bd1 ba932 sqft4986 Adkins St, Columbus, IN 47201ActiveMLS ID #22101746, Nicole Fowler, Hemrick Property Group Inc.. MIBOR as distributed by MLS GRID
