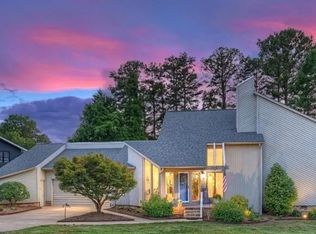
Extraordinary home, resort like setting. More photos in Virtual Tour. 5 mins from Birkdale Village. Downtown Charlotte in 25 min. Grandfathered boathouse/dock/Permit #55! Newer gourmet modern chefs kitchen w/thick Quartz countertops, 6 burner gas cooktop, microwave drawer, gold colored deep sink, black custom backsplash, HUGE island, new oak floors, and gorgeous lighting. Home has been transformed from a gem to a diamond over the last 5 years. Magical screened porch off the kitchen and & great room can be enjoyed all year round. Remodeled downstairs full bath, shiplap fireplace, granite covered hearth, and modern lighting. Newly remodeled full second bath. 5 Bedrooms/Septic approved for 4 bedrooms. Primary bedroom access to the oversized upper deck with French Doors. In addition to the 3 full baths, there are 2 full showers on the main level accessible from the lake after having fun on the water. Outdoor grill. Laundry up & down. Mud Room. Sunstream 6000lb V-Hull remote boat lift!!
Closed
$1,600,000
15921 Cramur Dr, Huntersville, NC 28078
4beds
3,440sqft
Single Family Residence
Built in 1965
0.5 Acres Lot
$1,594,800 Zestimate®
$465/sqft
$4,174 Estimated rent
Home value
$1,594,800
$1.47M - $1.72M
$4,174/mo
Zestimate® history
Owner options
List your home for rent
$4,174/mo
Rent Zestimate®
Find your next renter with Zillow Rental Manager. Plus, with online applications, you can quickly screen prospective tenants – for free.
$4,174/mo
Rent Zestimate®
Refinance and save
$9,572/mo
Est. payment
Refinancing to a lower rate could help reduce your monthly payments and save thousands over the life of the loan.
$9,572/mo
Est. payment
Explore your selling options
Work with a Zillow partner agent
Leverage their expertise and Zillow's premium Showcase listings to get your home seen by more buyers.
Get startedList with your own agent
Get your home in front of millions of buyers by listing it on Zillow.
Learn how to do itSell it yourself
Take full control of how buyers see your home on Zillow by listing For Sale by Owner (FSBO).
List your homeWhat's special
Shiplap fireplaceModern lightingNew oak floorsOversized upper deckGranite covered hearthThick quartz countertopsHuge island
Zillow last checked:
Listing updated:
Listed by:
Stephen Scott ncrealtydynamics@gmail.com,
Realty Dynamics Inc.
Bought with:
Wally Neely
RE/MAX Executive
Source: Canopy MLS as distributed by MLS GRID,MLS#: 4237838
Facts & features
Interior
Bedrooms & bathrooms
- Bedrooms: 4
- Bathrooms: 5
- Full bathrooms: 3
- 1/2 bathrooms: 2
- Main level bedrooms: 1
Primary bedroom
- Level: Upper
Bedroom s
- Level: Main
Bedroom s
- Level: Upper
Bedroom s
- Level: Upper
Bathroom half
- Level: Main
Bathroom half
- Level: Main
Bathroom full
- Level: Upper
Bathroom full
- Level: Upper
Bathroom full
- Level: Main
Bonus room
- Level: Upper
Dining room
- Level: Main
Flex space
- Level: Upper
Flex space
- Level: Upper
Great room
- Level: Main
Kitchen
- Level: Main
Laundry
- Level: Main
Laundry
- Level: Upper
Other
- Level: Main
Heating
- Central, Forced Air, Natural Gas
Cooling
- Central Air
Appliances
- Included: Bar Fridge, Convection Oven, Dishwasher, Disposal, Dryer, Electric Water Heater, Exhaust Fan, Exhaust Hood, Gas Cooktop, Gas Oven, Gas Range, Microwave, Oven, Refrigerator with Ice Maker, Self Cleaning Oven, Warming Drawer, Washer/Dryer, Wine Refrigerator
- Laundry: Electric Dryer Hookup, Mud Room, Inside, Lower Level, Upper Level, Washer Hookup, Other
Features
- Built-in Features, Drop Zone, Kitchen Island, Open Floorplan, Pantry, Sauna, Storage, Walk-In Closet(s)
- Flooring: Carpet, Slate, Tile, Wood
- Doors: French Doors
- Has basement: No
- Attic: Pull Down Stairs
- Fireplace features: Gas, Gas Log, Great Room
Interior area
- Total structure area: 3,440
- Total interior livable area: 3,440 sqft
- Finished area above ground: 3,440
- Finished area below ground: 0
Property
Parking
- Total spaces: 10
- Parking features: Attached Carport, Driveway, On Street, Parking Space(s)
- Carport spaces: 2
- Uncovered spaces: 8
Features
- Levels: Two
- Stories: 2
- Patio & porch: Balcony, Deck, Enclosed, Front Porch, Patio, Rear Porch, Screened
- Exterior features: Fire Pit
- Has view: Yes
- View description: Water, Year Round
- Has water view: Yes
- Water view: Water
- Waterfront features: Boat Lift, Covered structure, Pier, Retaining Wall, Waterfront
- Body of water: Lake Norman
Lot
- Size: 0.5 Acres
- Features: Green Area, Level, Wooded, Views
Details
- Additional structures: Boat House, Shed(s)
- Parcel number: 00102320
- Zoning: SFR
- Special conditions: Standard
Construction
Type & style
- Home type: SingleFamily
- Architectural style: Contemporary
- Property subtype: Single Family Residence
Materials
- Brick Partial, Fiber Cement, Wood
- Foundation: Crawl Space
- Roof: Shingle
Condition
- New construction: No
- Year built: 1965
Utilities & green energy
- Sewer: Septic Installed
- Water: City
- Utilities for property: Cable Available, Cable Connected, Electricity Connected, Wired Internet Available
Community & HOA
Community
- Security: Security System, Smoke Detector(s)
- Subdivision: Norman Shores
Location
- Region: Huntersville
Financial & listing details
- Price per square foot: $465/sqft
- Tax assessed value: $1,042,300
- Date on market: 3/26/2025
- Cumulative days on market: 36 days
- Listing terms: Cash,Conventional
- Exclusions: All wall mounted tvs, non-bathroom mirrors, and wall decor.
- Electric utility on property: Yes
- Road surface type: Concrete, Paved
Price history
| Date | Event | Price |
|---|---|---|
| 6/13/2025 | Sold | $1,600,000-7.8%$465/sqft |
Source:  Canopy MLS as distributed by MLS GRID #4237838 Report a problem Canopy MLS as distributed by MLS GRID #4237838 Report a problem | ||
| 4/29/2025 | Price change | $1,735,000-4.4%$504/sqft |
Source: Canopy MLS as distributed by MLS GRID #4237838 Report a problem | ||
| 4/12/2025 | Price change | $1,815,000-2.4%$528/sqft |
Source: Canopy MLS as distributed by MLS GRID #4237838 Report a problem | ||
| 4/5/2025 | Price change | $1,860,000-6.3%$541/sqft |
Source: Canopy MLS as distributed by MLS GRID #4237838 Report a problem | ||
| 3/26/2025 | Listed for sale | $1,985,000+20.3%$577/sqft |
Source: Canopy MLS as distributed by MLS GRID #4237838 Report a problem | ||
| 7/31/2023 | Listing removed | -- |
Source: Canopy MLS as distributed by MLS GRID #CAR4041849 Report a problem | ||
| 6/27/2023 | Listed for sale | $1,650,000+123.6%$480/sqft |
Source: Canopy MLS as distributed by MLS GRID #CAR4041849 Report a problem | ||
| 5/27/2020 | Sold | $738,000-1.6%$215/sqft |
Source: Canopy MLS as distributed by MLS GRID #3601234 Report a problem | ||
| 4/22/2020 | Pending sale | $750,000$218/sqft |
Source: DiGioia Realty #3601234 Report a problem | ||
| 3/21/2020 | Listed for sale | $750,000-2.6%$218/sqft |
Source: DiGioia Realty #3601234 Report a problem | ||
| 11/18/2019 | Listing removed | $770,000$224/sqft |
Source: Owner Report a problem | ||
| 7/30/2019 | Listed for sale | $770,000$224/sqft |
Source: Owner Report a problem | ||
Public tax history
| Year | Property taxes | Tax assessment |
|---|---|---|
| 2025 | -- | $1,042,300 |
| 2024 | -- | $1,042,300 |
| 2023 | $6,964 +15.5% | $1,042,300 +52.2% |
| 2022 | $6,032 +0.3% | $684,600 |
| 2021 | $6,015 | $684,600 -0.9% |
| 2020 | -- | $690,500 |
| 2019 | $6,034 -10.1% | $690,500 +18% |
| 2018 | $6,713 +0.9% | $585,100 |
| 2017 | $6,650 | $585,100 |
| 2016 | $6,650 | $585,100 |
| 2015 | $6,650 +0.1% | $585,100 |
| 2014 | $6,644 | $585,100 |
| 2013 | -- | $585,100 -0.2% |
| 2012 | -- | $586,200 |
| 2011 | -- | $586,200 +50.7% |
| 2010 | -- | $388,900 |
| 2009 | -- | $388,900 |
| 2008 | -- | $388,900 |
| 2007 | -- | $388,900 |
| 2006 | -- | $388,900 |
| 2005 | -- | $388,900 |
| 2004 | -- | $388,900 |
| 2003 | -- | $388,900 +30.9% |
| 2002 | -- | $297,140 |
| 2001 | -- | $297,140 |
| 2000 | -- | $297,140 |
Find assessor info on the county website
Neighborhood: 28078
Nearby homes
- $1,556,9003 bd3 ba2.7k sqft16001 Cramur Dr, Huntersville, NC 28078Off Market
- $1,099,3003 bd2 ba1.5k sqft15915 Cramur Dr, Huntersville, NC 28078Off Market
- $1,216,1003 bd2 ba2.5k sqft16009 Cramur Dr, Huntersville, NC 28078Off Market
- $736,5005 bd4 ba3.3k sqft15900 Cramur Dr, Huntersville, NC 28078Off Market
- $--5 bd3 ba2.5k sqft16000 Cramur Dr, Huntersville, NC 28078Auction
- $1,650,0004 bd3 ba2.4k sqft16025 Cramur Dr, Huntersville, NC 28078For Sale
- $399,0003 bd2 ba1.6k sqft15221 N C 73 Hy, Huntersville, NC 28078Off Market
- $504,7003 bd2 ba-- sqft15221 Highway 73, Huntersville, NC 28078Off Market
Nearby schools
GreatSchools rating
- 6/10Barnette ElementaryGrades: PK-5Distance: 2.1 mi
- 7/10Francis Bradley MiddleGrades: 6-8Distance: 2.3 mi
- 5/10Hopewell HighGrades: 9-12Distance: 3.4 mi
Schools provided by the listing agent
- Elementary: Barnette
- Middle: Francis Bradley
- High: Hopewell
Source: Canopy MLS as distributed by MLS GRID. This data may not be complete. We recommend contacting the local school district to confirm school assignments for this home.
Get a cash offer in 3 minutes
Find out how much your home could sell for in as little as 3 minutes with a no-obligation cash offer.
Estimated market value
$1,594,800
Get a cash offer in 3 minutes
Find out how much your home could sell for in as little as 3 minutes with a no-obligation cash offer.
Estimated market value
$1,594,800
- North Carolina
- Mecklenburg County
- Huntersville
- 28078
- 15921 Cramur Dr
Nearby cities
Nearby zip codes
Other Huntersville Topics
