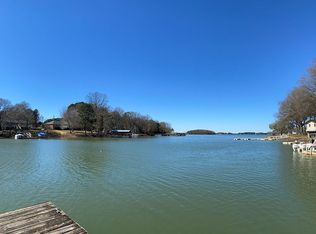
This gorgeous, fully updated and renovated ranch home is a rare gem on the southern most shores of Lake Norman. A quintessential lake home retreat with four bedrooms and three full bathrooms sitting on .58 acre lot, this property has 90 feet of accessible shoreline in a wide, quiet cove with deeper water. Take a deep breath and relax or entertain guests on a large private deeded dock with ample seating area and a floating dock with room for two boats, fold down ladder and easy access for kayaks or jet skis.
Enter the welcoming wide-open foyer under a cathedral ceiling that opens into a large living room and dining area! This spacious floorplan boasts a large, completely renovated kitchen with beautiful new cabinets, appliances, fixtures and a stunning 8 ft Davinci quartz island that seats eight. A breakfast bar with ample space for serving is flooded with natural light from the side glass door that opens to a large back deck overlooking Lake Norman.
On the other side of the kitchen you’ll enjoy the convenience of a full scullery equipped with a refrigerator, sink, disposal, second dishwasher and second oven, ample cabinets for storage and countertops for small appliances plus a full laundry area.
The luxurious primary suite, down a private hallway off the kitchen, has it’s own foyer and coffee bar, large bedroom with fireplace and additional living area all encased by walls of windows and natural lighting plus the most beautiful views! The stunning new large primary bath features a gorgeous floor to ceiling large-profile tiled shower, a beautiful soaking tub, his and hers vanities, lots of natural light and semi-private toilet area. A new 120 sq ft primary closet with custom built-in shelving, loads of hanging space and built in drawers, offers
all the storage (photos coming soon!)
The home has three additional spacious bedrooms, one with a beautiful lake view, along with two full bathrooms, both fully renovated and updated with new fixtures, stunning tile work and lots of storage space.
With breath-taking sunsets year-round, enjoy a large firepit area under the canopy of gorgeous river oaks as the breeze melts your stress way. You’ll love the big water view and minimal boat traffic, plus multiple outdoor living spaces. It’s so peaceful and pretty, you’ll never want to leave!
Home Features:
Additional 4000 sq ft of impervious allowance is grand-fathered with this home, offering ample space to add a two-car garage and swimming pool. Property survey can be made available with the fifty-foot set back line marked, indicating permissible area where a pool could be added. This home has all new systems including HVAC, all new duct work and tankless hot water heater, new wood floors and carpet, new windows, solid wood core doors, fully encapsulated crawl space with French drain, sump pump, full home dehumidifier, a new Rainbird irrigation system in the backyard and beautifully designed outdoor lighting surrounding the home as well as the dock. Partially finished, walk out basement and workshop (not included in square footage) is equipped with heat and air, and easily accessed from back yard/garden area, offers loads of storage!
Under contract-show
$1,650,000
16025 Cramur Dr, Huntersville, NC 28078
4beds
2,440sqft
:
Get pre-qualified$9,166/mo
Single Family Residence
Built in 1982
0.58 Acres Lot
$-- Zestimate®
$676/sqft
$-- HOA
What's special
- 81 days |
- 173 |
- 4 |
Zillow last checked:
Listing updated:
Listed by:
Robin Hurd robin.hurd@crsmail.com,
Carolina Realty Solutions
Source: Canopy MLS as distributed by MLS GRID,MLS#: 4383183
Facts & features
Interior
Bedrooms & bathrooms
- Bedrooms: 4
- Bathrooms: 3
- Full bathrooms: 3
- Main level bedrooms: 4
Primary bedroom
- Level: Main
Breakfast
- Level: Main
Dining room
- Level: Main
Great room
- Level: Main
Kitchen
- Level: Main
Laundry
- Level: Main
Workshop
- Level: Basement
Heating
- Forced Air
Cooling
- Ceiling Fan(s), Central Air
Appliances
- Included: Convection Oven, Dishwasher, Disposal, Double Oven, Exhaust Fan, Exhaust Hood, Gas Cooktop, Gas Oven, Gas Range, Microwave, Refrigerator, Tankless Water Heater, Wall Oven
- Laundry: Electric Dryer Hookup, Laundry Room, Main Level, Washer Hookup
Features
- Breakfast Bar, Soaking Tub, Kitchen Island, Pantry, Walk-In Closet(s)
- Flooring: Carpet, Tile, Wood
- Doors: Storm Door(s)
- Windows: Insulated Windows
- Basement: Unfinished,Walk-Out Access
- Attic: Pull Down Stairs
- Fireplace features: Primary Bedroom
Interior area
- Total structure area: 2,440
- Total interior livable area: 2,440 sqft
- Finished area above ground: 2,440
- Finished area below ground: 0
Property
Parking
- Parking features: Driveway
- Has uncovered spaces: Yes
Features
- Levels: One
- Stories: 1
- Patio & porch: Deck, Front Porch
- Fencing: Back Yard,Privacy
- Has view: Yes
- View description: Water
- Has water view: Yes
- Water view: Water
- Waterfront features: Dock, Waterfront
- Body of water: Lake Norman
Lot
- Size: 0.58 Acres
Details
- Parcel number: 00102322
- Zoning: GR
- Special conditions: Standard
Construction
Type & style
- Home type: SingleFamily
- Property subtype: Single Family Residence
Materials
- Brick Partial, Wood
- Foundation: Crawl Space
Condition
- New construction: No
- Year built: 1982
Utilities & green energy
- Sewer: Public Sewer
- Water: Well
Community & HOA
Community
- Security: Carbon Monoxide Detector(s), Smoke Detector(s)
- Subdivision: Norman Shores
Location
- Region: Huntersville
Financial & listing details
- Price per square foot: $676/sqft
- Tax assessed value: $1,022,300
- Annual tax amount: $7,571
- Date on market: 5/19/2026
- Cumulative days on market: 40 days
- Listing terms: Cash,Conventional
- Road surface type: Concrete, Gravel, Paved
Estimated market value
Not available
Estimated sales range
Not available
Not available
Price history
| Date | Event | Price |
|---|---|---|
| 5/20/2026 | Listed for sale | $1,650,000+85.4%$676/sqft |
Source:  Canopy MLS as distributed by MLS GRID #4383183 Report a problem Canopy MLS as distributed by MLS GRID #4383183 Report a problem | ||
| 6/3/2021 | Sold | $890,000$365/sqft |
Source: Public Record Report a problem | ||
Public tax history
| Year | Property taxes | Tax assessment |
|---|---|---|
| 2025 | $7,571 +2.7% | $1,022,300 +1.4% |
| 2024 | $7,370 +9.7% | $1,008,500 +0.4% |
| 2023 | $6,715 +38.1% | $1,004,000 +83.2% |
| 2022 | $4,861 | $548,000 |
| 2021 | -- | $548,000 |
| 2020 | -- | $548,000 |
| 2019 | $4,813 -14.3% | $548,000 +12.3% |
| 2018 | $5,615 +1% | $487,800 |
| 2017 | $5,559 | $487,800 |
| 2016 | $5,559 | $487,800 |
| 2015 | $5,559 +0.1% | $487,800 |
| 2014 | $5,554 | $487,800 |
| 2013 | -- | $487,800 -0.1% |
| 2012 | -- | $488,200 |
| 2011 | -- | $488,200 +59.8% |
| 2010 | -- | $305,600 |
| 2009 | -- | $305,600 |
| 2008 | -- | $305,600 |
| 2007 | -- | $305,600 |
| 2006 | -- | $305,600 |
| 2005 | -- | $305,600 |
| 2004 | -- | $305,600 |
| 2003 | -- | $305,600 +7.1% |
| 2002 | -- | $285,230 |
| 2001 | -- | $285,230 |
| 2000 | -- | $285,230 |
Find assessor info on the county website
Monthly payment
Est. payment
Payment breakdown
Explore the cost of this home by adjusting the details. Changes won't be saved.Climate risks
Neighborhood: 28078
Nearby schools
GreatSchools rating
- 6/10Barnette ElementaryGrades: PK-5Distance: 2.2 mi
- 7/10Francis Bradley MiddleGrades: 6-8Distance: 2.4 mi
- 5/10Hopewell HighGrades: 9-12Distance: 3.5 mi
Schools provided by the listing agent
- Elementary: Barnette
- Middle: Bradley
- High: Hopewell
Source: Canopy MLS as distributed by MLS GRID. This data may not be complete. We recommend contacting the local school district to confirm school assignments for this home.
- $927,4003 bd2 ba1.5k sqft16033 Cramur Dr, Huntersville, NC 28078Off Market
- $1,203,8003 bd2 ba2.5k sqft16009 Cramur Dr, Huntersville, NC 28078Off Market
- $1,464,6004 bd3 ba2.6k sqft16101 Cramur Dr, Huntersville, NC 28078Off Market
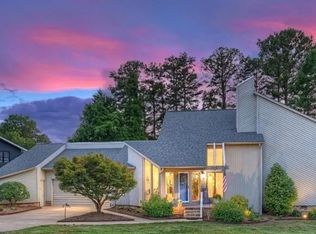
- $1,549,1003 bd3 ba2.7k sqft16001 Cramur Dr, Huntersville, NC 28078Off Market
- $584,3003 bd2 ba2.5k sqft16036 Cramur Dr, Huntersville, NC 28078Off Market
- $505,1003 bd2 ba1.9k sqft16026 Cramur Dr, Huntersville, NC 28078Off Market
- $1,600,0004 bd5 ba3.4k sqft15921 Cramur Dr, Huntersville, NC 28078Sold
- $1,365,3003 bd2 ba2.4k sqft16103 Cramur Dr, Huntersville, NC 28078Off Market
A local agent can set up tours, give advice and negotiate with sellers.
Similar homes
- $1,650,0004 bd3 ba3.6k sqft10915 Beatties Ford Rd, Huntersville, NC 28078For Sale

 MLS ID #4377173, Julie Breedlove, Premier Sotheby's International Realty. Canopy MLS as distributed by MLS GRID
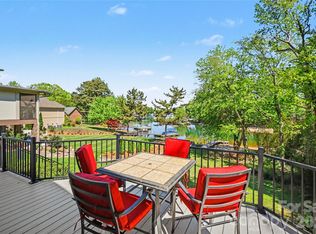
 - $1,650,0004 bd3 ba2.3k sqft20105 Chapel Point Ln, Cornelius, NC 28031For Sale
 MLS ID #4284650, Peter Friedli, Howard Hanna Allen Tate Lake Norman. Canopy MLS as distributed by MLS GRID
 - $1,600,0003 bd3 ba2.6k sqft19533 Bustle Rd, Cornelius, NC 28031For Sale
 MLS ID #4376698, Meredith Tomascak, Corcoran HM Properties. Canopy MLS as distributed by MLS GRID
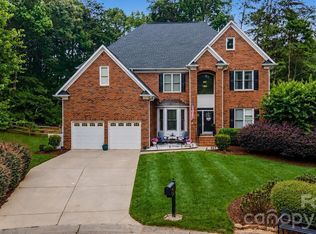
 - $874,9995 bd4 ba3.5k sqft15100 Macbeth Ct, Huntersville, NC 28078For Sale
 MLS ID #4406635, Craig Tribus, Beycome Brokerage Realty LLC. Canopy MLS as distributed by MLS GRID
 - $1,795,0005 bd3 ba3.2k sqft2494 Cherry Ln, Denver, NC 28037For SaleMLS ID #4404242, Josh Tucker, Corcoran HM Properties. Canopy MLS as distributed by MLS GRID
- $1,499,0004 bd3 ba2.4k sqft175 Woodstream Cir, Mooresville, NC 28117For SaleMLS ID #4400263, Mary Lou Webb, Nest Realty Lake Norman. Canopy MLS as distributed by MLS GRID
- $1,750,0006 bd4 ba3.6k sqft17626 Spinnakers Reach Dr, Cornelius, NC 28031For SaleMLS ID #4384271, Marzia Mazzotti, Premier Sotheby's International Realty. Canopy MLS as distributed by MLS GRID
- $1,750,0003 bd3 ba2.7k sqft21101 Island Forest Dr, Cornelius, NC 28031For SaleMLS ID #4401080, Justin Boston, Horizon Realty Carolinas. Canopy MLS as distributed by MLS GRID
- $1,750,0003 bd3 ba2.5k sqft1136 Concord Rd, Davidson, NC 28036For SaleMLS ID #4397831, Mark Gibson, Coldwell Banker Realty. Canopy MLS as distributed by MLS GRID
- $1,399,0005 bd4 ba2.8k sqft8188 Normandy Rd, Denver, NC 28037For SaleMLS ID #4383571, Erika Buchholz, RE/MAX Executive. Canopy MLS as distributed by MLS GRID
- $1,490,0005 bd5 ba3k sqft18719 Cannon Crossing Way, Davidson, NC 28036For SaleMLS ID #4400931, Robin Safrit, Century 21 Towne and Country. Canopy MLS as distributed by MLS GRID
- $2,075,0005 bd5 ba3.2k sqft7322 Swansea Ln, Cornelius, NC 28031For SaleMLS ID #4400642, Alex Jaffe, NorthGroup Real Estate LLC. Canopy MLS as distributed by MLS GRID
- $2,395,0004 bd4 ba2.9k sqft19624 Meta Rd, Cornelius, NC 28031For SaleMLS ID #4394341, Josh Tucker, Corcoran HM Properties. Canopy MLS as distributed by MLS GRID
- $1,219,0004 bd3 ba2.3k sqft21510 Norman Shores Dr, Cornelius, NC 28031For SaleMLS ID #4398219, Jeff OBrien, Jeff OBrien Realty. Canopy MLS as distributed by MLS GRID
- $1,450,0004 bd3 ba2.6k sqft1620 Dilworth Rd E, Charlotte, NC 28203For SaleMLS ID #4408701, Libby Gonyea, Helen Adams Realty. Canopy MLS as distributed by MLS GRID
- $1,500,0004 bd4 ba2.8k sqft2527 Sharon Rd, Charlotte, NC 28211For SaleMLS ID #4407743, Carla Weyrick, Howard Hanna Allen Tate Albemarle. Canopy MLS as distributed by MLS GRID
- $1,524,9003 bd5 ba3.3k sqft7545 Rabbit Cir, Denver, NC 28037For SaleMLS ID #4350815, Frankie Gonzalez, Gonzalez Realty. Canopy MLS as distributed by MLS GRID
- $1,999,0003 bd3 ba2.1k sqft128 Wickford Ln, Mooresville, NC 28117For SaleMLS ID #4355528, Holly Moretz, Premier Realty Advisors. Canopy MLS as distributed by MLS GRID
- $1,249,9003 bd2 ba2k sqft21200 Rio Oro Dr, Cornelius, NC 28031For SaleMLS ID #4396261, Christy Walker, Premier Sotheby's International Realty. Canopy MLS as distributed by MLS GRID
- $1,499,0003 bd3 ba3.2k sqft8535 Sylvan Dr, Terrell, NC 28682For SaleMLS ID #4396281, Yuri Jounis Carvalho, Southern Homes of the Carolinas, Inc. Canopy MLS as distributed by MLS GRID
