Skip main navigation
Sold
  • Price Unknown

    15921 Overbrook Ln, Overland Park, KS 66224

    4beds
    3,380sqft
    Single Family Residence
    Built in 1977
    0.79 Acres Lot
    $587,200 Zestimate®
    $--/sqft
    $4,231 Estimated rent

    Home value

    $587,200

    $546,000 - $634,000

    $4,231/mo

    Zestimate® history
    Loading
    Loading...

    Owner options

    List your home for rent

    $4,231/mo

    Rent Zestimate®

    Find your next renter with Zillow Rental Manager. Plus, with online applications, you can quickly screen prospective tenants – for free.

    Learn more

    $4,231/mo

    Rent Zestimate®

    Refinance and save

    $700/mo

    Est. payment

    Refinancing to a lower rate could help reduce your monthly payments and save thousands over the life of the loan.

    See today's rates

    $700/mo

    Est. payment

    Explore your selling options

    Work with a Zillow partner agent

    Leverage their expertise and Zillow's premium Showcase listings to get your home seen by more buyers.

    Get started

    List with your own agent

    Get your home in front of millions of buyers by listing it on Zillow.

    Learn how to do it

    Sell it yourself

    Take full control of how buyers see your home on Zillow by listing For Sale by Owner (FSBO).

    List your home

    What's special

    Historic bricksDining roomBack brick patioSleek epoxy floorCozy great roomFour bedroomsPrivate oasis
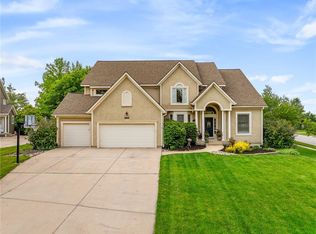
    Get ready to fall in love with this charming home on a sprawling 3/4+ acre lot in Overland Park, Kansas! As you step inside, the two-story entry sets the tone for a warm and welcoming space. The kitchen has been beautifully remodeled and perfect for culinary enthusiasts. The spacious living room and dining room are ideal for entertaining, while the cozy great room is where you'll want to hang out—complete with a fireplace and wet bar for chilly nights or game days. With four bedrooms—two on the main level and two upstairs—there's plenty of room for everyone. And don't miss the stylishly remodeled primary bathroom has been thoughtfully remodeled, adding a touch of luxury to your daily routine. Downstairs, a finished lower level offers even more space to relax or play, plus plenty of storage to keep everything tidy. The garage is a bonus, with a sleek epoxy floor and an extra bay for all your gear or projects. This home also features Hardie Board siding. But the real magic happens outside! The back brick patio is your own private oasis, perfect for sipping morning coffee, hosting BBQs, or simply enjoying a peaceful evening under the stars. Imagine the stories these historic bricks could tell, having once been part of the iconic and historic Densmore Hotel in downtown Kansas City. Now, they're the backdrop for your own unforgettable moments. This home is the perfect blend of charm, comfort, and character in a fantastic Overland Park location. Come see it for yourself and start making your own memories!

    Zillow last checked:

    Listing updated:

    Listed by:

    Lettiann Southerland 816-898-5477,

    Lettiann & Associates Real Estate Services, LLC

    Bought with:

    Candice McDaniel, 2021006471

    KW KANSAS CITY METRO

    Source: Heartland MLS as distributed by MLS GRID,MLS#: 2536321MLS Logo

    Facts & features

    Interior

    Bedrooms & bathrooms
    • Bedrooms: 4
    • Bathrooms: 4
    • Full bathrooms: 3
    • 1/2 bathrooms: 1
    Primary bedroom
    • Features: Carpet
    • Level: Main
    Bedroom 2
    • Features: All Carpet
    • Level: Main
    Bedroom 3
    • Features: All Carpet, Ceiling Fan(s)
    • Level: Upper
    Bedroom 4
    • Features: All Carpet, Ceiling Fan(s)
    • Level: Upper
    Primary bathroom
    • Features: Ceramic Tiles, Double Vanity, Shower Only
    • Level: Main
    Bathroom 2
    • Features: Ceramic Tiles, Shower Over Tub
    • Level: Main
    Breakfast room
    • Level: Main
    Dining room
    • Level: Main
    Great room
    • Features: Carpet, Fireplace
    • Level: Main
    Half bath
    • Level: Main
    Kitchen
    • Features: Granite Counters, Indirect Lighting
    • Level: Main
    Living room
    • Level: Main
    Cooling
    • Electric
    Appliances
    • Included: Dishwasher, Disposal, Microwave, Built-In Oven
    • Laundry: Main Level
    Features
    • Ceiling Fan(s)
    • Flooring: Carpet, Ceramic Tile, Luxury Vinyl, Wood
    • Basement: Concrete,Finished,Full
    • Number of fireplaces: 1
    • Fireplace features: Gas Starter, Great Room
    Interior area
    • Total structure area: 3,380
    • Total interior livable area: 3,380 sqft
    • Finished area above ground: 2,505
    • Finished area below ground: 875

    Property

    Parking
    • Total spaces: 2
    • Parking features: Attached
    • Attached garage spaces: 2
    Features
    • Patio & porch: Patio
    Lot
    • Size: 0.79 Acres
    • Features: Estate Lot
    Details
    • Parcel number: 7P060000000T34A

    Construction

    Type & style
    • Home type: SingleFamily
    • Architectural style: Traditional
    • Property subtype: Single Family Residence
    Materials
    • Brick Trim, Other
    • Roof: Composition
    Condition
    • Year built: 1977

    Utilities & green energy

    • Sewer: Public Sewer
    • Water: Public

    Community & HOA

    Community
    • Subdivision: River Ridge Farms
    HOA
    • Has HOA: Yes
    • Amenities included: Pickleball Court(s), Play Area, Pool, Tennis Court(s)
    • Services included: Curbside Recycle, Trash
    • HOA fee: $700 annually
    • HOA name: Kansas City HOA KC
    Location
    • Region: Overland Park

    Financial & listing details

    • Annual tax amount: $4,869
    • Date on market: 3/27/2025
    • Listing terms: Cash,Conventional,FHA,VA Loan
    • Ownership: Private

    Price history

    DateEventPrice
    5/1/2025Sold--
    Source: Heartland MLS as distributed by MLS GRID #2536321 Report a problem
    3/30/2025Pending sale$525,000$155/sqft
    Source: Heartland MLS as distributed by MLS GRID #2536321 Report a problem
    3/27/2025Listed for sale$525,000$155/sqft
    Source: Heartland MLS as distributed by MLS GRID #2536321 Report a problem

    Public tax history

    Tax history is unavailable.

    Neighborhood: 66224

    Nearby schools

    GreatSchools rating
    Schools provided by the listing agent
    • Elementary: Blue River
    • Middle: Blue Valley
    • High: Blue Valley

    Source: Heartland MLS as distributed by MLS GRID. This data may not be complete. We recommend contacting the local school district to confirm school assignments for this home.

    Get a cash offer in 3 minutes
    Find out how much your home could sell for in as little as 3 minutes with a no-obligation cash offer.
    Estimated market value
    $587,200
    Get a cash offer in 3 minutes
    Find out how much your home could sell for in as little as 3 minutes with a no-obligation cash offer.
    Estimated market value
    $587,200