Skip main navigation
Sold
  • Price Unknown

    15923 Overbrook Ln, Overland Park, KS 66224

    5beds
    4,574sqft
    Single Family Residence
    Built in 1978
    0.53 Acres Lot
    $711,000 Zestimate®
    $--/sqft
    $4,475 Estimated rent

    Home value

    $711,000

    $668,000 - $761,000

    $4,475/mo

    Zestimate® history
    Loading
    Loading...

    Owner options

    List your home for rent

    $4,475/mo

    Rent Zestimate®

    Find your next renter with Zillow Rental Manager. Plus, with online applications, you can quickly screen prospective tenants – for free.

    Learn more

    $4,475/mo

    Rent Zestimate®

    Refinance and save

    $700/mo

    Est. payment

    Refinancing to a lower rate could help reduce your monthly payments and save thousands over the life of the loan.

    See today's rates

    $700/mo

    Est. payment

    Explore your selling options

    Work with a Zillow partner agent

    Leverage their expertise and Zillow's premium Showcase listings to get your home seen by more buyers.

    Get started

    List with your own agent

    Get your home in front of millions of buyers by listing it on Zillow.

    Learn how to do it

    Sell it yourself

    Take full control of how buyers see your home on Zillow by listing For Sale by Owner (FSBO).

    List your home

    What's special

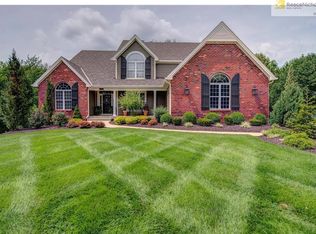
    Authentic English Manor on a wooded 1/2-acre lot in the quaint & sought after community of River Ridge Farms. Striking front elevation features re-purposed paver brick from the KC Stockyards and an inviting brick courtyard with extensive landscaping. Vaulted centrally located Great rm. w/FP & wood beamed ceiling, formal dining, a versatile living rm. could also serve as a home office or music room. Sprawling primary suite w/his & hers closets, spacious guest bedroom on the 1st floor also. Redesigned kitchen space with custom oak cabinetry, adjoining breakfast space that walks out to a large new composite deck. 3 bedrooms upstairs, all with walk-in closets, w/1 bath but a convenient space is available to add a 2nd bath to create an ensuite. Finished, walk-up lower level includes a cozy Family rm w/FP, 2 large, open recreation spaces, 1/2 bath and a home office or craft rm. Incredible, family-friendly backyard paradise surrounded by mature trees & lush landscaping. New thermal windows, HVAC systems just 3 years young, this may be the one you've been waiting for!

    Zillow last checked:

    Listing updated:

    Listed by:

    Ken Rosberg 913-244-7330,

    Prime Development Land Co LLC

    Bought with:

    Kyle Talbot, 2022046873

    KW KANSAS CITY METRO

    Source: Heartland MLS as distributed by MLS GRID,MLS#: 2493455MLS Logo

    Facts & features

    Interior

    Bedrooms & bathrooms
    • Bedrooms: 5
    • Bathrooms: 4
    • Full bathrooms: 3
    • 1/2 bathrooms: 1
    Primary bedroom
    • Features: Carpet, Ceiling Fan(s)
    • Level: First
    • Dimensions: 20 x 15
    Bedroom 2
    • Features: Carpet, Ceiling Fan(s), Walk-In Closet(s)
    • Level: First
    • Dimensions: 18 x 12
    Bedroom 3
    • Features: Carpet, Ceiling Fan(s), Shower Over Tub, Walk-In Closet(s)
    • Level: Second
    • Dimensions: 13 x 13
    Bedroom 4
    • Features: Carpet, Shower Over Tub, Walk-In Closet(s)
    • Level: Second
    • Dimensions: 13 x 12
    Bedroom 5
    • Features: Carpet, Ceiling Fan(s), Shower Over Tub, Walk-In Closet(s)
    • Level: Second
    • Dimensions: 13 x 10
    Primary bathroom
    • Features: Shower Only, Walk-In Closet(s)
    • Level: First
    • Dimensions: 12 x 9
    Breakfast room
    • Level: First
    • Dimensions: 11 x 10
    Dining room
    • Level: First
    • Dimensions: 13 x 11
    Family room
    • Features: Carpet, Fireplace
    • Level: Lower
    • Dimensions: 20 x 17
    Great room
    • Features: Built-in Features, Fireplace
    • Level: First
    • Dimensions: 17 x 17
    Kitchen
    • Level: First
    • Dimensions: 14 x 14
    Living room
    • Level: First
    • Dimensions: 14 x 12
    Office
    • Level: Lower
    • Dimensions: 9 x 9
    Other
    • Features: Carpet
    • Level: Lower
    • Dimensions: 29 x 13
    Recreation room
    • Features: Carpet
    • Level: Lower
    • Dimensions: 29 x 14
    Sitting room
    • Features: Carpet
    • Level: Second
    • Dimensions: 6 x 4
    Heating
    • Forced Air, Zoned
    Cooling
    • Electric, Zoned
    Appliances
    • Included: Dishwasher, Disposal, Microwave, Refrigerator, Built-In Electric Oven
    • Laundry: In Hall, Main Level
    Features
    • Ceiling Fan(s), Custom Cabinets, Stained Cabinets, Vaulted Ceiling(s), Walk-In Closet(s)
    • Flooring: Carpet, Wood
    • Windows: Thermal Windows
    • Basement: Finished,Full,Walk-Up Access
    • Number of fireplaces: 2
    • Fireplace features: Family Room, Great Room
    Interior area
    • Total structure area: 4,574
    • Total interior livable area: 4,574 sqft
    • Finished area above ground: 3,289
    • Finished area below ground: 1,285

    Property

    Parking
    • Total spaces: 2
    • Parking features: Attached
    • Attached garage spaces: 2
    Features
    • Patio & porch: Deck
    Lot
    • Size: 0.53 Acres
    • Dimensions: 108 x 205 x 120 x 203
    • Features: Estate Lot
    Details
    • Parcel number: 7P06000000 OT033

    Construction

    Type & style
    • Home type: SingleFamily
    • Architectural style: Traditional
    • Property subtype: Single Family Residence
    Materials
    • Board & Batten Siding, Brick/Mortar
    • Roof: Composition
    Condition
    • Year built: 1978

    Utilities & green energy

    • Sewer: Public Sewer
    • Water: Public

    Community & HOA

    Community
    • Subdivision: River Ridge Farms
    HOA
    • Has HOA: Yes
    • HOA fee: $700 annually
    Location
    • Region: Overland Park

    Financial & listing details

    • Tax assessed value: $660,000
    • Annual tax amount: $5,324
    • Date on market: 6/22/2024
    • Listing terms: Cash,Conventional
    • Ownership: Private
    • Road surface type: Paved

    Price history

    DateEventPrice
    7/31/2024Sold--
    Source: Heartland MLS as distributed by MLS GRID #2493455 Report a problem
    6/30/2024Pending sale$650,000$142/sqft
    Source: Heartland MLS as distributed by MLS GRID #2493455 Report a problem
    6/22/2024Listed for sale$650,000$142/sqft
    Source: Heartland MLS as distributed by MLS GRID #2493455 Report a problem

    Public tax history

    YearProperty taxesTax assessment
    2025$7,793 +61.2%$75,900 +59.8%
    2024$4,835 -9.2%$47,484 -7%
    2023$5,324 +4.6%$51,037 +7%
    2022$5,090 $47,691 +10.6%
    2021-- $43,114 -11.8%
    2020$5,656 $48,898 +7.2%
    2019-- $45,609 +7.5%
    2018-- $42,424 +17.8%
    2017$4,436 +8.1%$36,018 +8.2%
    2016$4,104 -1.4%$33,292 -0.1%
    2015$4,163 +13.5%$33,338 +10.5%
    2013$3,666 -4%$30,176 -1.2%
    2012$3,820 +11.3%$30,544 +9.4%
    2010$3,432 +7.5%$27,910 -0.5%
    2009$3,192 -12%$28,037 -11.9%
    2008$3,628 -2.6%$31,823 -4.6%
    2007$3,725 +1.2%$33,350
    2006$3,680 $33,350
    2005-- $33,350
    Find assessor info on the county website

    Neighborhood: 66224

    Nearby schools

    GreatSchools rating
    Schools provided by the listing agent
    • Elementary: Blue River
    • Middle: Blue Valley
    • High: Blue Valley

    Source: Heartland MLS as distributed by MLS GRID. This data may not be complete. We recommend contacting the local school district to confirm school assignments for this home.

    Get a cash offer in 3 minutes
    Find out how much your home could sell for in as little as 3 minutes with a no-obligation cash offer.
    Estimated market value
    $711,000
    Get a cash offer in 3 minutes
    Find out how much your home could sell for in as little as 3 minutes with a no-obligation cash offer.
    Estimated market value
    $711,000