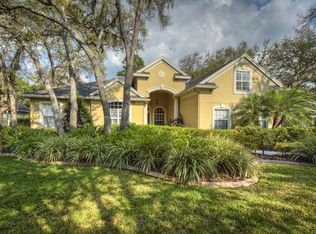
Stunning home nestled behind the gated village of Sorawater in Fishhawk Ranch on a conservation lot. David Weekley "Florence"w/ huge bonus room, you will fall in love w/ the floor plan. Double door entry w/ decorative glass inserts greet you & as you enter into the Grand Foyer you will see the many upgrades this home has to offer. Gleaming wood floors in the Office and Living Room, plantation shutters & crown molding throughout living area, double tray ceiling in the Dining Room w/ French Doors to the lanai. The kitchen will please any chef featuring granite counter tops, 42" upper cabinets, large center island, SS appliances include a gas range, tile back splash, walk in pantry breakfast bar, desk area & adjoining dinette area. Spacious family room has a cozy fireplace flanked by built-in bookshelves & over-sized sliding doors to the lanai area. Elegant master suite w/ sitting area, French Door to lanai, & beautiful master bath w/ dual vanities, garden tub w/ separate shower & very large walk in closest. The 3 way split plan provides privacy for all. Upstairs bonus room w/ full bath is great for entertaining, and could easily be converted to a 5th bedroom. Lanai area features a outdoor gas grill, and the views of the conservation area are gorgeous. Fenced in yard, perfect for family and pets to enjoy. Top rated schools, amenities include several resort style pools, > 25 miles of trails, tennis courts, skate park, parks, playgrounds & so much more. Great home/great community! ( new roof in 2019)
Sold for $820,000
Street View
$820,000
15922 SORAWATER DRIVE, LITHIA, FL 33547
5beds
4,215sqft
Single Family Residence
Built in 2005
0.34 Acres Lot
$847,100 Zestimate®
$195/sqft
$4,424 Estimated rent
Home value
$847,100
$805,000 - $889,000
$4,424/mo
Zestimate® history
Owner options
List your home for rent
$4,424/mo
Rent Zestimate®
Find your next renter with Zillow Rental Manager. Plus, with online applications, you can quickly screen prospective tenants – for free.
$4,424/mo
Rent Zestimate®
Refinance and save
$5,686/mo
Est. payment
Refinancing to a lower rate could help reduce your monthly payments and save thousands over the life of the loan.
$5,686/mo
Est. payment
Explore your selling options
Work with a Zillow partner agent
Leverage their expertise and Zillow's premium Showcase listings to get your home seen by more buyers.
Get startedList with your own agent
Get your home in front of millions of buyers by listing it on Zillow.
Learn how to do itSell it yourself
Take full control of how buyers see your home on Zillow by listing For Sale by Owner (FSBO).
List your homeWhat's special
Cozy fireplaceResort style poolsOutdoor gas grillTennis courtsCrown molding throughoutDesk areaLarge center island
Zillow last checked:
Listing updated:
Listed by:
Dennis Conklin 407-876-1032,
WINDERMERE COCOA BEACH CENTER 407-876-1032
Bought with:
Nibal Elsaadi, 3049164
SI REAL ESTATE INVESTMENTS,LLC
Source: Stellar MLS,MLS#: O6108709 Originating MLS: Orlando Regional
Originating MLS: Orlando Regional
Facts & features
Interior
Bedrooms & bathrooms
- Bedrooms: 5
- Bathrooms: 4
- Full bathrooms: 4
Primary bedroom
- Features: Walk-In Closet(s)
- Level: First
- Dimensions: 22x14
Bonus room
- Level: Second
- Dimensions: 29x14
Dining room
- Level: First
- Dimensions: 14x10
Family room
- Level: First
- Dimensions: 19x19
Kitchen
- Level: First
- Dimensions: 19x12
Living room
- Level: First
- Dimensions: 17x14
Heating
- Central
Cooling
- Central Air
Appliances
- Included: Dishwasher, Disposal, Electric Water Heater, Microwave, Refrigerator
Features
- Cathedral Ceiling(s), Ceiling Fan(s), Eating Space In Kitchen, Primary Bedroom Main Floor, Solid Surface Counters, Solid Wood Cabinets, Split Bedroom
- Flooring: Carpet, Ceramic Tile
- Has fireplace: Yes
- Fireplace features: Gas
Interior area
- Total structure area: 5,364
- Total interior livable area: 4,215 sqft
Property
Parking
- Total spaces: 3
- Parking features: Garage - Attached
- Attached garage spaces: 3
Features
- Levels: One
- Stories: 1
- Exterior features: Irrigation System
Lot
- Size: 0.34 Acres
- Dimensions: 99.95 x 149
Details
- Parcel number: U29302169Y00006600014.0
- Zoning: PD
- Special conditions: None
Construction
Type & style
- Home type: SingleFamily
- Property subtype: Single Family Residence
Materials
- Block, Stucco
- Foundation: Slab
- Roof: Shingle
Condition
- New construction: No
- Year built: 2005
Utilities & green energy
- Sewer: Private Sewer
- Water: Public
- Utilities for property: Cable Connected, Electricity Available
Community & HOA
Community
- Pet fee: $0 monthly
- Subdivision: FISHHAWK RANCH PH 2 PRCL
HOA
- Has HOA: Yes
- HOA fee: $44 monthly
- HOA name: Na
Location
- Region: Lithia
Financial & listing details
- Price per square foot: $195/sqft
- Tax assessed value: $726,865
- Annual tax amount: $7,929
- Date on market: 5/4/2023
- Cumulative days on market: 73 days
- Ownership: Fee Simple
- Total actual rent: 0
- Electric utility on property: Yes
- Road surface type: Asphalt
Price history
| Date | Event | Price |
|---|---|---|
| 9/11/2023 | Sold | $820,000-3.5%$195/sqft |
Source:  Stellar MLS #O6108709 Report a problem Stellar MLS #O6108709 Report a problem | ||
| 7/28/2023 | Pending sale | $849,900$202/sqft |
Source: Stellar MLS #O6108709 Report a problem | ||
| 7/11/2023 | Price change | $849,900-5.5%$202/sqft |
Source: Stellar MLS #O6108709 Report a problem | ||
| 5/22/2023 | Price change | $899,500-4.3%$213/sqft |
Source: Stellar MLS #O6108709 Report a problem | ||
| 5/4/2023 | Listed for sale | $940,000+71.2%$223/sqft |
Source: Stellar MLS #O6108709 Report a problem | ||
| 3/31/2016 | Listing removed | $549,000$130/sqft |
Source: Keller Williams - Brandon #T2803459 Report a problem | ||
| 2/22/2016 | Listed for sale | $549,000+31.6%$130/sqft |
Source: KELLER WILLIAMS REALTY #T2803459 Report a problem | ||
| 3/3/2005 | Sold | $417,200$99/sqft |
Source: Public Record Report a problem | ||
Public tax history
| Year | Property taxes | Tax assessment |
|---|---|---|
| 2025 | $15,450 +4% | $726,865 |
| 2024 | $14,863 +81.8% | $726,865 +89% |
| 2023 | $8,175 +3.1% | $384,567 +3% |
| 2022 | $7,930 +3.4% | $373,366 +3% |
| 2021 | $7,668 +1.4% | $362,491 +1.4% |
| 2020 | $7,560 +1.9% | $357,486 +2.3% |
| 2019 | $7,418 | $349,449 +1.9% |
| 2018 | $7,418 +0.8% | $342,933 -20.4% |
| 2017 | $7,358 +1% | $430,888 +31% |
| 2016 | $7,287 +0.5% | $328,972 +0.7% |
| 2015 | $7,249 -0.6% | $326,685 +0.8% |
| 2014 | $7,296 | $324,092 +1.5% |
| 2013 | $7,296 -1% | $319,302 +1.7% |
| 2012 | $7,368 +2.1% | $313,965 +2.6% |
| 2011 | $7,220 +1.9% | $306,015 +1.5% |
| 2010 | $7,082 -12.5% | $301,493 -14% |
| 2009 | $8,097 -14.1% | $350,621 -16% |
| 2008 | $9,422 -15.7% | $417,533 -15.7% |
| 2007 | $11,174 -9.3% | $495,047 -2.9% |
| 2006 | $12,315 +277.9% | $510,028 +600.9% |
| 2005 | $3,259 | $72,764 -12.5% |
| 2004 | -- | $83,158 |
Find assessor info on the county website
Neighborhood: 33547
Nearby homes
- $729,7004 bd3 ba3k sqft15920 Sorawater Dr, Lithia, FL 33547Off Market

- $853,2004 bd4 ba3.8k sqft15924 Sorawater Dr, Lithia, FL 33547Off Market
- $899,1005 bd4 ba3.6k sqft6308 Soratrace St, Lithia, FL 33547Off Market
- $974,6004 bd4 ba3.6k sqft6306 Soratrace St, Lithia, FL 33547Off Market

- $835,2004 bd4 ba4.3k sqft6310 Soratrace St, Lithia, FL 33547Off Market
- $840,0005 bd5 ba3.9k sqft15921 Sorawater Dr, Lithia, FL 33547Sold
- $950,0004 bd4 ba4.4k sqft15918 Sorawater Dr, Lithia, FL 33547Sold
- $834,2005 bd4 ba3.9k sqft15926 Sorawater Dr, Lithia, FL 33547Off Market
Nearby schools
GreatSchools rating
- 9/10Fishhawk Creek Elementary SchoolGrades: PK-5Distance: 0.4 mi
- 9/10Randall Middle SchoolGrades: 6-8Distance: 1.7 mi
- 8/10Newsome High SchoolGrades: 9-12Distance: 1.8 mi
Get a cash offer in 3 minutes
Find out how much your home could sell for in as little as 3 minutes with a no-obligation cash offer.
Estimated market value
$847,100
Get a cash offer in 3 minutes
Find out how much your home could sell for in as little as 3 minutes with a no-obligation cash offer.
Estimated market value
$847,100
- Florida
- Hillsborough County
- Lithia
- 33547
- 15922 SORAWATER DRIVE
Nearby cities
Nearby neighborhoods
Nearby zip codes
Other Lithia Topics
