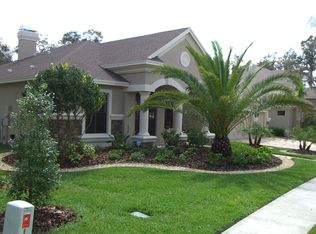
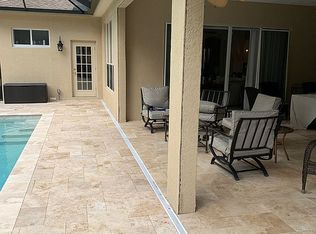
Situated in the highly sought-after gated Soratrace neighborhood of Fishhawk Ranch, this custom David Weekley Florence floorplan is a perfect blend of elegance, functionality, and modern upgrades. Spanning an impressive 4,407 sq. ft., this meticulously maintained home features 4 spacious bedrooms, 4 full bathrooms, and thoughtfully designed living spaces tailored for both comfort and entertaining. Significant updates include a new roof installed in 2020, a Trane 15 SEER HVAC system (5-ton and 3-ton) replaced in 2022, and fresh interior and exterior paint, 2020-2024. Every detail has been carefully curated to enhance both style and efficiency. From the moment you step through the grand double doors, you're welcomed into an inviting foyer adorned with rich wood flooring, setting the tone for the elegance found throughout the home. To your left and right, you'll find a formal dining room and a private home office, offering distinct yet connected spaces for gathering and productivity. Moving further inside, the formal living room showcases double tray ceilings and intricate crown molding, adding to the home's refined atmosphere. Plantation shutters throughout the entire home provide a timeless aesthetic while offering privacy and natural light control. The primary suite, positioned for privacy on the left side of the home, is a true retreat featuring an expansive custom-designed walk-in closet by Closets by Design and a luxurious en-suite with spa-like finishes. The additional bedrooms are generously sized, each with access to recently remodeled bathrooms, ensuring comfort for family members and guests alike. At the heart of the home, the gourmet kitchen is designed to impress. With an oversized center island, glass pantry doors, and abundant storage, this space seamlessly integrates with the spacious family room, where walls of windows and sliding glass doors flood the space with natural light and offer picturesque views of the backyard. Upstairs, a large bonus room and a versatile flex/media room provide additional space for entertainment, work, or relaxation. With ample storage and a fourth full bathroom, this area is perfect for guests or multi-purpose use. Step outside into your own private resort-style backyard, where a sparkling pool with water features, a new pool/spa heater, and an upgraded variable-speed pool pump create a luxurious setting for relaxation. The outdoor kitchen is perfect for al fresco dining, while the fire pit area offers a cozy spot to unwind. An outdoor shower adds extra convenience after a swim. The oversized yard provides plenty of space for recreation, gardening, or simply enjoying the serene surroundings. Beyond the home itself, residents of Soratrace enjoy access to top-rated schools and an array of community amenities, all within walking or biking distance. Whether you're seeking a beautifully upgraded home, exceptional outdoor living, or a prime location, this home delivers on every level.
Sold for $950,000
$950,000
15918 SORAWATER DRIVE, LITHIA, FL 33547
4beds
4,407sqft
Single Family Residence
Built in 2005
0.32 Acres Lot
$922,700 Zestimate®
$216/sqft
$5,200 Estimated rent
Home value
$922,700
$840,000 - $1.01M
$5,200/mo
Zestimate® history
Owner options
List your home for rent
$5,200/mo
Rent Zestimate®
Find your next renter with Zillow Rental Manager. Plus, with online applications, you can quickly screen prospective tenants – for free.
$5,200/mo
Rent Zestimate®
Refinance and save
$6,568/mo
Est. payment
Refinancing to a lower rate could help reduce your monthly payments and save thousands over the life of the loan.
$6,568/mo
Est. payment
Explore your selling options
Work with a Zillow partner agent
Leverage their expertise and Zillow's premium Showcase listings to get your home seen by more buyers.
Get startedList with your own agent
Get your home in front of millions of buyers by listing it on Zillow.
Learn how to do itSell it yourself
Take full control of how buyers see your home on Zillow by listing For Sale by Owner (FSBO).
List your homeWhat's special
Zillow last checked:
Listing updated:
Listed by:
Alie Espinoza 813-382-6465,
EATON REALTY 813-672-8022
Bought with:
Jessica Morejon, 3359772
EXP REALTY LLC
Source: Stellar MLS,MLS#: TB8356984 Originating MLS: Suncoast Tampa
Originating MLS: Suncoast Tampa
Facts & features
Interior
Bedrooms & bathrooms
- Bedrooms: 4
- Bathrooms: 4
- Full bathrooms: 4
Rooms
- Room types: Bonus Room, Den/Library/Office, Family Room, Dining Room, Living Room, Media Room
Primary bedroom
- Features: Walk-In Closet(s)
- Level: First
- Area: 240 Square Feet
- Dimensions: 15x16
Bedroom 2
- Features: Built-in Closet
- Level: First
Bedroom 3
- Features: Built-in Closet
- Level: First
Bedroom 4
- Features: Built-in Closet
- Level: First
Bonus room
- Features: Built-in Closet
- Level: Second
Dining room
- Level: First
Family room
- Level: First
- Area: 552 Square Feet
- Dimensions: 23x24
Kitchen
- Level: First
- Area: 288 Square Feet
- Dimensions: 18x16
Living room
- Level: First
- Area: 238 Square Feet
- Dimensions: 17x14
Media room
- Level: Second
Office
- Level: First
Heating
- Central, Natural Gas
Cooling
- Central Air
Appliances
- Included: Dishwasher, Gas Water Heater, Range, Range Hood, Refrigerator
- Laundry: Inside, Laundry Room
Features
- Ceiling Fan(s), Crown Molding, Eating Space In Kitchen, High Ceilings, Kitchen/Family Room Combo, Open Floorplan, Primary Bedroom Main Floor, Split Bedroom, Stone Counters, Thermostat, Tray Ceiling(s), Walk-In Closet(s)
- Flooring: Carpet, Ceramic Tile, Hardwood
- Doors: Sliding Doors
- Windows: Shutters, Window Treatments
- Has fireplace: No
Interior area
- Total structure area: 5,604
- Total interior livable area: 4,407 sqft
Property
Parking
- Total spaces: 3
- Parking features: Driveway, Garage Door Opener
- Attached garage spaces: 3
- Has uncovered spaces: Yes
Features
- Levels: Two
- Stories: 2
- Patio & porch: Covered, Front Porch, Patio, Rear Porch, Screened
- Exterior features: Irrigation System, Lighting, Private Mailbox, Sidewalk
- Has private pool: Yes
- Pool features: Child Safety Fence, Heated, Pool Sweep, Salt Water
- Has spa: Yes
- Spa features: Heated
Lot
- Size: 0.32 Acres
- Dimensions: 90.15 x 156
- Features: Cul-De-Sac
- Residential vegetation: Mature Landscaping, Trees/Landscaped
Details
- Parcel number: U29302169Y00006600012.0
- Zoning: PD
- Special conditions: None
Construction
Type & style
- Home type: SingleFamily
- Architectural style: Contemporary
- Property subtype: Single Family Residence
Materials
- Block, Stucco, Wood Frame
- Foundation: Slab
- Roof: Shingle
Condition
- New construction: No
- Year built: 2005
Utilities & green energy
- Sewer: Public Sewer
- Water: Public
- Utilities for property: BB/HS Internet Available, Cable Available, Electricity Connected, Natural Gas Connected, Sewer Connected, Sprinkler Recycled, Water Connected
Community & HOA
Community
- Features: Dog Park, Fitness Center, Gated Community - No Guard, Irrigation-Reclaimed Water, Park, Playground, Pool, Sidewalks, Tennis Court(s)
- Security: Smoke Detector(s)
- Pet fee: $0 monthly
- Subdivision: FISHHAWK RANCH PH 2 PRCL
HOA
- Has HOA: Yes
- Amenities included: Basketball Court, Fitness Center, Park, Pickleball Court(s), Playground, Pool, Recreation Facilities, Tennis Court(s), Trail(s)
- Services included: Community Pool, Recreational Facilities
- HOA fee: $59 monthly
- HOA name: Fishhawk Ranch/ Sora Trace/ Grand Manors
- HOA phone: 855-947-2636
Location
- Region: Lithia
Financial & listing details
- Price per square foot: $216/sqft
- Tax assessed value: $786,608
- Annual tax amount: $11,665
- Date on market: 3/4/2025
- Listing terms: Cash,Conventional,FHA,VA Loan
- Ownership: Fee Simple
- Total actual rent: 0
- Electric utility on property: Yes
- Road surface type: Paved
Price history
| Date | Event | Price |
|---|---|---|
| 4/1/2025 | Sold | $950,000-20.8%$216/sqft |
Source:  Stellar MLS #TB8356984 Report a problem Stellar MLS #TB8356984 Report a problem | ||
| 3/4/2025 | Pending sale | $1,200,000+84.6%$272/sqft |
Source: Stellar MLS #TB8356984 Report a problem | ||
| 7/9/2020 | Sold | $650,000$147/sqft |
Source: Public Record Report a problem | ||
| 5/5/2020 | Pending sale | $650,000$147/sqft |
Source: SIGNATURE REALTY ASSOCIATES #T3240161 Report a problem | ||
| 5/5/2020 | Listed for sale | $650,000+91.7%$147/sqft |
Source: SIGNATURE REALTY ASSOCIATES #T3240161 Report a problem | ||
| 6/4/2019 | Sold | $339,000-26.1%$77/sqft |
Source: Public Record Report a problem | ||
| 9/2/2011 | Sold | $459,000-4.2%$104/sqft |
Source: Public Record Report a problem | ||
| 5/5/2011 | Price change | $479,000-1.2%$109/sqft |
Source: SIGNATURE REALTY ASSOCIATES #T2464662 Report a problem | ||
| 3/31/2011 | Listed for sale | $485,000-22.8%$110/sqft |
Source: SIGNATURE REALTY ASSOCIATES #T2464662 Report a problem | ||
| 5/22/2006 | Sold | $628,000+53.3%$143/sqft |
Source: Public Record Report a problem | ||
| 9/29/2005 | Sold | $409,600$93/sqft |
Source: Public Record Report a problem | ||
Public tax history
| Year | Property taxes | Tax assessment |
|---|---|---|
| 2025 | $12,401 +6.3% | $786,608 +34.6% |
| 2024 | $11,665 +2.7% | $584,621 +3% |
| 2023 | $11,357 +2.9% | $567,593 +3% |
| 2022 | $11,040 +2.6% | $551,061 +3% |
| 2021 | $10,757 +30.6% | $535,011 +35.4% |
| 2020 | $8,238 +1.9% | $395,054 +2.3% |
| 2019 | $8,087 | $386,172 +1.9% |
| 2018 | $8,087 +0.8% | $378,972 -19.1% |
| 2017 | $8,026 +1% | $468,206 +28.8% |
| 2016 | $7,949 +0.5% | $363,543 +0.7% |
| 2015 | $7,909 -0.7% | $361,016 +0.8% |
| 2014 | $7,963 | $358,151 +13% |
| 2013 | $7,963 +8.7% | $316,996 +1.7% |
| 2012 | $7,323 +1.8% | $311,697 +2.3% |
| 2011 | $7,192 +1.9% | $304,640 +1.5% |
| 2010 | $7,055 -11.5% | $300,138 -12.8% |
| 2009 | $7,970 -14.1% | $344,340 -16.1% |
| 2008 | $9,279 -20% | $410,476 -16.4% |
| 2007 | $11,594 -11.4% | $490,986 -3.8% |
| 2006 | $13,086 +368.3% | $510,288 +670.1% |
| 2005 | $2,794 | $66,260 -12.5% |
| 2004 | -- | $75,726 |
Find assessor info on the county website
Neighborhood: 33547
Nearby homes
- $814,9004 bd3 ba3.4k sqft15916 Sorawater Dr, Lithia, FL 33547Off Market

- $729,7004 bd3 ba3k sqft15920 Sorawater Dr, Lithia, FL 33547Off Market

- $982,6004 bd4 ba3.6k sqft6312 Soratrace St, Lithia, FL 33547Off Market
- $903,8005 bd4 ba4.1k sqft15914 Sorawater Dr, Lithia, FL 33547Off Market
- $1,055,0004 bd4 ba3.6k sqft6314 Soratrace St, Lithia, FL 33547Sold
- $835,2004 bd4 ba4.3k sqft6310 Soratrace St, Lithia, FL 33547Off Market
- $817,1004 bd3 ba3k sqft15919 Sorawater Dr, Lithia, FL 33547Off Market
- $820,0005 bd4 ba4.2k sqft15922 Sorawater Dr, Lithia, FL 33547Sold
Nearby schools
GreatSchools rating
- 9/10Fishhawk Creek Elementary SchoolGrades: PK-5Distance: 0.4 mi
- 9/10Randall Middle SchoolGrades: 6-8Distance: 1.7 mi
- 8/10Newsome High SchoolGrades: 9-12Distance: 1.8 mi
Schools provided by the listing agent
- Elementary: Fishhawk Creek-HB
- Middle: Randall-HB
- High: Newsome-HB
Source: Stellar MLS. This data may not be complete. We recommend contacting the local school district to confirm school assignments for this home.
Get a cash offer in 3 minutes
Find out how much your home could sell for in as little as 3 minutes with a no-obligation cash offer.
Estimated market value
$922,700
Get a cash offer in 3 minutes
Find out how much your home could sell for in as little as 3 minutes with a no-obligation cash offer.
Estimated market value
$922,700
- Florida
- Hillsborough County
- Lithia
- 33547
- 15918 SORAWATER DRIVE
Nearby cities
Nearby neighborhoods
Nearby zip codes
Other Lithia Topics
