Skip main navigation
Sold for $1,055,000
  • $1,055,000

    6314 Soratrace St, Lithia, FL 33547

    4beds
    3,697sqft
    Single Family Residence
    Built in 2005
    0.43 Acres Lot
    $1,031,000 Zestimate®
    $285/sqft
    $4,964 Estimated rent

    Home value

    $1,031,000

    $949,000 - $1.12M

    $4,964/mo

    Zestimate® history
    Loading
    Loading...

    Owner options

    List your home for rent

    $4,964/mo

    Rent Zestimate®

    Find your next renter with Zillow Rental Manager. Plus, with online applications, you can quickly screen prospective tenants – for free.

    Learn more

    $4,964/mo

    Rent Zestimate®

    Refinance and save

    $7,301/mo

    Est. payment

    Refinancing to a lower rate could help reduce your monthly payments and save thousands over the life of the loan.

    See today's rates

    $7,301/mo

    Est. payment

    Explore your selling options

    Work with a Zillow partner agent

    Leverage their expertise and Zillow's premium Showcase listings to get your home seen by more buyers.

    Get started

    List with your own agent

    Get your home in front of millions of buyers by listing it on Zillow.

    Learn how to do it

    Sell it yourself

    Take full control of how buyers see your home on Zillow by listing For Sale by Owner (FSBO).

    List your home

    What's special

    Heated pool and spaOutdoor kitchenNew appliancesNew entry tileNew accent wallsNew shaker style cabinets
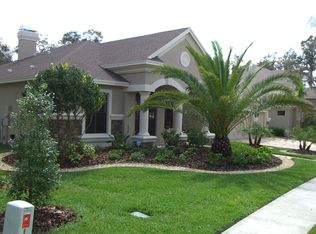
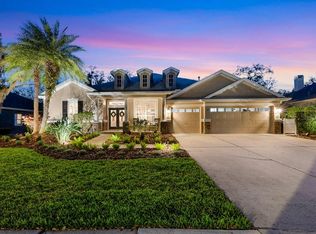
    Welcome to 6314 Soratrace St in FishHawk Ranch! Home Details: 4 Bedrooms / 3.5 Bathrooms / Office / Bonus Room / Formal Dining Room / Heated Pool & Spa / Outdoor Kitchen / 3697 Sq. Ft. / 0.43 Acres / Fenced in Back Yard / Gated Community / COMPLETELY RENOVATED Here's the Highlights: NEW ROOF, NEW HOT WATER TANK; NEW HVAC UNIT; NEW INTERIOR (INCLUDING DOORS/CEILINGS) AND EXTERIOR PAINT; NEW LUXURY VINYL PLANK FLOORING; NEW TILE IN PRIMARY BATH; NEW BASEBOARDS; NEW QUARTZ EVERYWHERE; NEW APPLIANCES; NEW SHAKER STYLE CABINETS; NEW POOL/SPA HEATER; OUTDOOR KITCHEN BAR REBUILT WITH NEW GRILL; GARAGE & GARAGE FLOOR PAINTED & UPDATED; POOL CAGE & ALL CONCRETE PRESSURE WASHED; NEW ACCENT WALLS; NEW LED LIGHTING THROUGHOUT; NEW ENTRY AND EXTERIOR GARAGE LIGHTING; NEW DOOR HARDWARE/HINGES; ALL BATHROOMS REMODELED; NEW ENTRY TILE… AND MORE! FishHawk Ranch is renowned for its exceptional amenities, including the Starling Club with its pool, splash park, fitness center, and game room; the Osprey Club featuring a pool, splash park, fitness center, and theatre room; and the Aquatic Club, which boasts an Olympic-size lap pool, pool volleyball area, lagoon-style zero-entry pool with a slide, and a fitness center. Additionally, Hawk Park offers a fitness center, pool, roller hockey rink, pickleball courts, and a softball field. Outdoor enthusiasts will appreciate the 30+ miles of walking, jogging, and riding trails, as well as the two dog parks within the community. This home is zoned for A-rated schools, including FishHawk Creek Elementary, Randall Middle School, and Newsome High School, making it an ideal choice for families. Experience luxury living in a vibrant community with top-notch amenities and excellent schools.

    Zillow last checked:

    Listing updated:

    Listed by:

    James Roy 813-702-1550,

    JAMES ROY REAL ESTATE 813-702-1550

    Bought with:

    Rick Woods, PA, 435508

    KELLER WILLIAMS SOUTH TAMPA

    Source: Stellar MLS,MLS#: TB8363221MLS LogoOriginating MLS: Suncoast Tampa

    Facts & features

    Interior

    Bedrooms & bathrooms
    • Bedrooms: 4
    • Bathrooms: 4
    • Full bathrooms: 3
    • 1/2 bathrooms: 1
    Rooms
    • Room types: Bonus Room, Den/Library/Office, Family Room, Dining Room
    Primary bedroom
    • Features: Walk-In Closet(s)
    • Level: First
    Kitchen
    • Level: First
    Living room
    • Level: First
    Heating
    • Central
    Cooling
    • Central Air
    Appliances
    • Included: Oven, Dishwasher, Disposal, Gas Water Heater, Microwave, Range, Refrigerator
    • Laundry: Inside, Laundry Room
    Features
    • Ceiling Fan(s), High Ceilings, In Wall Pest System, Kitchen/Family Room Combo, Stone Counters
    • Flooring: Luxury Vinyl, Tile
    • Doors: Outdoor Kitchen
    • Has fireplace: Yes
    • Fireplace features: Electric
    Interior area
    • Total structure area: 4,968
    • Total interior livable area: 3,697 sqft

    Property

    Parking
    • Total spaces: 3
    • Parking features: Garage - Attached
    • Attached garage spaces: 3
    Features
    • Levels: One
    • Stories: 1
    • Exterior features: Irrigation System, Outdoor Kitchen, Sidewalk
    • Has private pool: Yes
    • Pool features: Heated, In Ground, Screen Enclosure
    • Has spa: Yes
    • Spa features: Heated
    • Fencing: Fenced
    Lot
    • Size: 0.43 Acres
    • Dimensions: 102.99 x 180
    • Features: In County, Landscaped, Sidewalk
    Details
    • Parcel number: U29302169Y00006600005.0
    • Zoning: PD
    • Special conditions: None

    Construction

    Type & style
    • Home type: SingleFamily
    • Property subtype: Single Family Residence
    Materials
    • Block
    • Foundation: Slab
    • Roof: Shingle
    Condition
    • New construction: No
    • Year built: 2005

    Utilities & green energy

    • Sewer: Public Sewer
    • Water: Public
    • Utilities for property: Cable Available, Electricity Connected, Natural Gas Connected, Sewer Connected, Street Lights, Underground Utilities, Water Connected

    Community & HOA

    Community
    • Features: Clubhouse, Deed Restrictions, Dog Park, Fitness Center, Gated Community - No Guard, Park, Playground, Pool, Tennis Court(s)
    • Pet fee: $0 monthly
    • Subdivision: FISHHAWK RANCH PH 2 PRCL
    HOA
    • Has HOA: Yes
    • Amenities included: Basketball Court, Clubhouse, Fitness Center, Park, Pickleball Court(s), Playground, Pool, Tennis Court(s), Trail(s)
    • HOA fee: $54 monthly
    • HOA name: DEANNA VAUGHN
    • HOA phone: 813-657-6629
    Location
    • Region: Lithia

    Financial & listing details

    • Price per square foot: $285/sqft
    • Tax assessed value: $902,942
    • Annual tax amount: $16,553
    • Date on market: 3/18/2025
    • Cumulative days on market: 61 days
    • Listing terms: Cash,Conventional,FHA,VA Loan
    • Ownership: Fee Simple
    • Total actual rent: 0
    • Electric utility on property: Yes
    • Road surface type: Paved, Asphalt

    Price history

    DateEventPrice
    6/18/2025Sold$1,055,000-4.1%$285/sqft
    Source: Stellar MLS #TB8363221 Report a problem
    5/19/2025Pending sale$1,100,000$298/sqft
    Source: Stellar MLS #TB8363221 Report a problem
    5/16/2025Price change$1,100,000-2.2%$298/sqft
    Source: Stellar MLS #TB8363221 Report a problem
    4/24/2025Price change$1,124,700-2.2%$304/sqft
    Source: Stellar MLS #TB8363221 Report a problem
    3/18/2025Listed for sale$1,150,000+4.5%$311/sqft
    Source: Stellar MLS #TB8363221 Report a problem
    3/10/2025Listing removed--
    Source: Owner Report a problem
    12/26/2024Listed for sale$1,100,000+51.7%$298/sqft
    Source: Owner Report a problem
    12/11/2024Sold$725,000-27.4%$196/sqft
    Source: Public Record Report a problem
    11/6/2024Listing removed$5,500$1/sqft
    Source: Zillow Rentals Report a problem
    10/13/2024Listed for rent$5,500$1/sqft
    Source: Zillow Rentals Report a problem
    10/1/2024Listing removed$5,500$1/sqft
    Source: Zillow Rentals Report a problem
    9/19/2024Listed for rent$5,500$1/sqft
    Source: Zillow Rentals Report a problem
    8/2/2024Listing removed--
    Source: Stellar MLS #T3522365 Report a problem
    7/12/2024Price change$998,000-0.1%$270/sqft
    Source: Stellar MLS #T3522365 Report a problem
    6/10/2024Price change$999,000-1%$270/sqft
    Source: Stellar MLS #T3522365 Report a problem
    5/31/2024Price change$1,009,000-0.9%$273/sqft
    Source: Stellar MLS #T3522365 Report a problem
    5/17/2024Price change$1,018,000-0.1%$275/sqft
    Source: Stellar MLS #T3522365 Report a problem
    4/30/2024Listed for sale$1,019,000+83%$276/sqft
    Source: Stellar MLS #T3522365 Report a problem
    10/10/2005Sold$556,700$151/sqft
    Source: Public Record Report a problem

    Public tax history

    YearProperty taxesTax assessment
    2025$18,710 +8.5%$902,942 -0.1%
    2024$17,243 +7.9%$903,708 +18.4%
    2023$15,978 +7.2%$763,532 +10%
    2022$14,903 +12%$694,120 +10%
    2021$13,310 +8.6%$631,018 +10%
    2020$12,253 +2.4%$573,653 +3.3%
    2019$11,968 $555,317 +0.5%
    2018$11,968 -0.4%$552,785 +5.3%
    2017$12,013 +4.3%$524,954 +11.4%
    2016$11,522 +7.2%$471,062 +7.8%
    2015$10,744 +5%$436,818 +1.2%
    2014$10,234 $431,523 +10%
    2013$10,234 +10.3%$392,294 +6.6%
    2012$9,276 +1.2%$368,074 +1.8%
    2011$9,162 -3.8%$361,687 -5.4%
    2010$9,525 -6.3%$382,452 -7.2%
    2009$10,161 -13.9%$412,200 -16.6%
    2008$11,801 -11.9%$494,294 -14.9%
    2007$13,402 -10.8%$581,175 -2.9%
    2006$15,029 +391.4%$598,488 +668.7%
    2005$3,058 $77,860 -12.5%
    2004-- $88,983
    Find assessor info on the county website

    Neighborhood: 33547

    Nearby schools

    GreatSchools rating
    Schools provided by the listing agent
    • Elementary: Fishhawk Creek-HB
    • Middle: Randall-HB
    • High: Newsome-HB

    Source: Stellar MLS. This data may not be complete. We recommend contacting the local school district to confirm school assignments for this home.

    Get a cash offer in 3 minutes
    Find out how much your home could sell for in as little as 3 minutes with a no-obligation cash offer.
    Estimated market value
    $1,031,000
    Get a cash offer in 3 minutes
    Find out how much your home could sell for in as little as 3 minutes with a no-obligation cash offer.
    Estimated market value
    $1,031,000