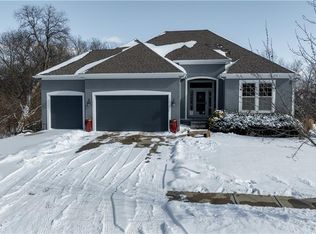
Your Journey Home begins at this Gabriel Homes Makenna II Expanded in Stonebridge Park.
Look forward to warmer months in your carefully curated outdoor oasis. The current homeowner used his professional landscape design skills to create more than just amazing curb appeal. Over $70K in improvements including an outdoor grill station, expanded patio with stone columns and a soothing bubbler rock element. The entire property is irrigated so you won't even have to worry about your shrubs and flowers in those hot summer days.
If you think the yard is amazing, just wait until you step inside. The thoughtful upgrades give a sense of stateliness while still feeling warm and inviting. The plantation shutters throughout the main floor, an office off the entry with French doors, beams, wainscoting, built ins and more all give the home a soft rustic elegance.
And oh that kitchen...huge center island under a gorgeous boxed beam light fixture. The cabinets were all recently re-stained and are gleaming. You'll love the mix of stained and enamel elements, the tile backsplash with specialty feature over the cooktop, and the handy walk-in pantry tucked away. The main level also features one of the 6 bedrooms and one of the 5 full baths that this home boasts.
Upstairs you will find 3 large bedrooms, the convenient laundry room and the primary suite. The primary is oversized and features a gorgeous accent wall and also a wall of windows for abundant natural light. The ensuite includes an oversized closet, separate soaker jetted tub, walk in shower room and double sinks.
The lower level wet bar will be your game day escape. So much room to spread out, even if you want to bring your pool table. The 6th bedroom and full bathroom could make a great space for visiting guests to have some privacy. Plenty of storage on this level too, this home truly has it all!!
Near Heritage Park and in Spring Hill Schools – go ahead and give me a call about that offer!
Sold
Zillow last checked:
Listing updated:
Bought with:
Zach Rampy, 00243731
KW KANSAS CITY METRO
Source: Heartland MLS as distributed by MLS GRID,MLS#: 2534204
Price history
| Date | Event | Price |
|---|---|---|
| 4/30/2025 | Sold | -- |
Source:  Heartland MLS as distributed by MLS GRID #2534204 Report a problem Heartland MLS as distributed by MLS GRID #2534204 Report a problem | ||
| 3/22/2025 | Pending sale | $700,000$164/sqft |
Source: Heartland MLS as distributed by MLS GRID #2534204 Report a problem | ||
| 3/11/2025 | Contingent | $700,000$164/sqft |
Source: Heartland MLS as distributed by MLS GRID #2534204 Report a problem | ||
| 3/7/2025 | Listed for sale | $700,000$164/sqft |
Source: Heartland MLS as distributed by MLS GRID #2534204 Report a problem | ||
| 9/15/2016 | Sold | -- |
Source: Heartland MLS as distributed by MLS GRID #1975562 Report a problem | ||

Get a cash offer in 3 minutes
Find out how much your home could sell for in as little as 3 minutes with a no-obligation cash offer.
Estimated market value
$709,200
