Skip main navigation
Sold
  • Price Unknown

    15979 W 163rd Ter, Olathe, KS 66062

    4beds
    2,552sqft
    Single Family Residence
    Built in 2017
    0.27 Acres Lot
    $652,400 Zestimate®
    $--/sqft
    $3,123 Estimated rent

    Home value

    $652,400

    $613,000 - $698,000

    $3,123/mo

    Zestimate® history
    Loading
    Loading...

    Owner options

    List your home for rent

    $3,123/mo

    Rent Zestimate®

    Find your next renter with Zillow Rental Manager. Plus, with online applications, you can quickly screen prospective tenants – for free.

    Learn more

    $3,123/mo

    Rent Zestimate®

    Refinance and save

    Refinancing to a lower rate could help reduce your monthly payments and save thousands over the life of the loan.

    See today's rates

    Explore your selling options

    Work with a Zillow partner agent

    Leverage their expertise and Zillow's premium Showcase listings to get your home seen by more buyers.

    Get started

    List with your own agent

    Get your home in front of millions of buyers by listing it on Zillow.

    Learn how to do it

    Sell it yourself

    Take full control of how buyers see your home on Zillow by listing For Sale by Owner (FSBO).

    List your home

    What's special

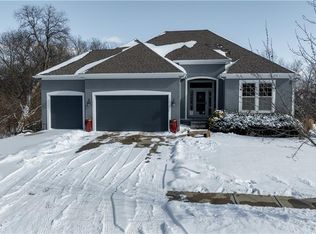
    ABSOLUTLEY AMAZING REVERSE 1.5 IN HIGHLY SOUGHT STONEBRIDGE TRAILS ON A CUL-DE-SAC! Step into this beautifully designed home featuring a seamless open floor plan with wide plank wood floors that effortlessly connect the living spaces—perfect for entertaining or relaxing. The see-through fireplace in the Great Room flows into the screened-in, covered deck, creating an inviting space year-round. Light-filled kitchen is a chef’s dream, boasting a center eat-in island, granite countertops, crisp white cabinetry, stainless steel appliances and a walk-in pantry designed for everyday convenience. The adjacent dining area opens to the deck, making outdoor dining a breeze. Primary Bedroom is a true retreat, complete with a tray vault ceiling and private deck access—ideal for enjoying your morning coffee or evening unwind. En-suite bath impresses with a double vanity, walk-in shower and a generous walk-in closet. An additional bedroom, full bath and laundry room complete the main level. The full, finished basement expands your living space with a large family room, two additional bedrooms both with walk-in closets and a third full bath. For the car enthusiast or hobbyist, the 4-car tandem garage with built-in storage offers abundant space. All of this is perfectly situated in a fantastic location just minutes from dining, shopping, parks, and major highways. WELCOME HOME!

    Zillow last checked:

    Listing updated:

    Listed by:

    Bryan Huff 913-907-0760,

    Keller Williams Realty Partners Inc.

    Bought with:

    Ellen Murphy, SP00232433

    ReeceNichols - Leawood

    Source: Heartland MLS as distributed by MLS GRID,MLS#: 2603801MLS Logo

    Facts & features

    Interior

    Bedrooms & bathrooms
    • Bedrooms: 4
    • Bathrooms: 3
    • Full bathrooms: 3
    Primary bedroom
    • Features: Ceiling Fan(s), Wood Floor
    • Level: Main
    • Dimensions: 16 x 15
    Bedroom 2
    • Features: Ceiling Fan(s), Wood Floor
    • Level: Main
    • Dimensions: 12 x 12
    Bedroom 3
    • Features: Carpet, Ceiling Fan(s), Walk-In Closet(s)
    • Level: Basement
    • Dimensions: 16 x 15
    Bedroom 4
    • Features: Carpet, Cedar Closet(s), Walk-In Closet(s)
    • Level: Basement
    • Dimensions: 14 x 11
    Primary bathroom
    • Features: Double Vanity, Shower Only, Walk-In Closet(s)
    • Level: Main
    • Dimensions: 21 x 11
    Bathroom 2
    • Features: Shower Over Tub
    • Level: Main
    • Dimensions: 8 x 5
    Bathroom 3
    • Features: Shower Only
    • Level: Basement
    • Dimensions: 10 x 5
    Dining room
    • Features: Wood Floor
    • Level: Main
    • Dimensions: 12 x 9
    Family room
    • Features: Carpet, Ceiling Fan(s)
    • Level: Basement
    • Dimensions: 17 x 17
    Great room
    • Features: Ceiling Fan(s), Fireplace, Wood Floor
    • Level: Main
    • Dimensions: 18 x 17
    Kitchen
    • Features: Granite Counters, Kitchen Island, Pantry, Wood Floor
    • Level: Main
    • Dimensions: 17 x 13
    Laundry
    • Level: Main
    • Dimensions: 9 x 6
    Heating
    • Forced Air
    Cooling
    • Electric
    Appliances
    • Included: Dishwasher, Disposal, Microwave, Gas Range, Stainless Steel Appliance(s)
    • Laundry: Main Level
    Features
    • Ceiling Fan(s), Kitchen Island, Pantry, Walk-In Closet(s)
    • Flooring: Carpet, Tile, Wood
    • Basement: Finished,Full
    • Number of fireplaces: 1
    • Fireplace features: Great Room
    Interior area
    • Total structure area: 2,552
    • Total interior livable area: 2,552 sqft
    • Finished area above ground: 1,660
    • Finished area below ground: 892

    Property

    Parking
    • Total spaces: 4
    • Parking features: Attached, Garage Faces Front, Tandem
    • Attached garage spaces: 4
    Features
    • Patio & porch: Screened
    Lot
    • Size: 0.27 Acres
    • Features: Cul-De-Sac, Level
    Details
    • Parcel number: DP72300000 0085

    Construction

    Type & style
    • Home type: SingleFamily
    • Architectural style: Traditional
    • Property subtype: Single Family Residence
    Materials
    • Stone Veneer, Stucco & Frame
    • Roof: Composition
    Condition
    • Year built: 2017
    Details
    • Builder name: Washam

    Utilities & green energy

    • Sewer: Public Sewer
    • Water: Public

    Community & HOA

    Community
    • Subdivision: Stonebridge Trails
    HOA
    • Has HOA: Yes
    Location
    • Region: Olathe

    Financial & listing details

    • Tax assessed value: $677,400
    • Annual tax amount: $9,492
    • Date on market: 2/26/2026
    • Listing terms: Cash,Conventional,FHA,VA Loan
    • Ownership: Private
    • Road surface type: Paved

    Price history

    DateEventPrice
    4/28/2026Sold--
    Source: Heartland MLS as distributed by MLS GRID #2603801 Report a problem
    3/9/2026Pending sale$650,000$255/sqft
    Source: Heartland MLS as distributed by MLS GRID #2603801 Report a problem
    3/1/2026Contingent$650,000$255/sqft
    Source: Heartland MLS as distributed by MLS GRID #2603801 Report a problem
    2/26/2026Listed for sale$650,000$255/sqft
    Source: Heartland MLS as distributed by MLS GRID #2603801 Report a problem
    12/21/2017Sold--
    Source: Heartland MLS as distributed by MLS GRID #2036747 Report a problem

    Public tax history

    YearProperty taxesTax assessment
    2025$9,462 +4.1%$77,901 +3.8%
    2024$9,092 +3.2%$75,084 +4.6%
    2023$8,807 +13.5%$71,772 +14.8%
    2022$7,759 $62,502 +4.1%
    2021-- $60,030 +4.2%
    2020$7,849 $57,603 +1.2%
    2019-- $56,925 +16.8%
    2018-- $48,726 +650.7%
    2017-- $6,491 +108083.3%
    2016$708 -1.5%$6
    2015$718 $6
    Find assessor info on the county website

    Neighborhood: South Hampton

    Nearby schools

    GreatSchools rating
    Schools provided by the listing agent
    • Elementary: Prairie Creek
    • Middle: Woodland Spring
    • High: Spring Hill

    Source: Heartland MLS as distributed by MLS GRID. This data may not be complete. We recommend contacting the local school district to confirm school assignments for this home.

    Get a cash offer in 3 minutes
    Find out how much your home could sell for in as little as 3 minutes with a no-obligation cash offer.
    Estimated market value
    $652,400
    Get a cash offer in 3 minutes
    Find out how much your home could sell for in as little as 3 minutes with a no-obligation cash offer.
    Estimated market value
    $652,400