Skip main navigation
Off market
  • $712,500

    15925 Savory Cir, Parker, CO 80134

    4beds
    3,488sqft
    SingleFamily
    Built in 2012
    7,623 Square Feet Lot
    $712,500 Zestimate®
    $204/sqft
    $4,243 Estimated rent

    Home value

    $712,500

    $677,000 - $748,000

    $4,243/mo

    Zestimate® history
    Loading
    Loading...

    Owner options

    List your home for rent

    $4,243/mo

    Rent Zestimate®

    Find your next renter with Zillow Rental Manager. Plus, with online applications, you can quickly screen prospective tenants – for free.

    Learn more

    $4,243/mo

    Rent Zestimate®

    Refinance and save

    $4,227/mo

    Est. payment

    Refinancing to a lower rate could help reduce your monthly payments and save thousands over the life of the loan.

    See today's rates

    $4,227/mo

    Est. payment

    Explore your selling options

    Work with a Zillow partner agent

    Leverage their expertise and Zillow's premium Showcase listings to get your home seen by more buyers.

    Get started

    List with your own agent

    Get your home in front of millions of buyers by listing it on Zillow.

    Learn how to do it

    Sell it yourself

    Take full control of how buyers see your home on Zillow by listing For Sale by Owner (FSBO).

    List your home

    What's special

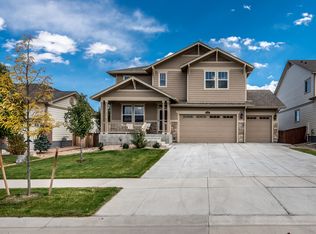
    PRICE IMPROVEMENT! Charming home with one of the largest lots in the neighborhood. Enjoy a spacious and private yard that backs to hiking trail and public land * Gorgeous kitchen with granite counters, large island, custom tile backsplash, stainless steel appliances, upgraded cherry cabinets and more. * Finished basement perfect for entrainment complete with modern updated 3/4 bathroom, bookshelf entry to secret room, and large storage area. * Charming stamped concrete patio in backyard is perfect for grilling with wrap around path to front yard.* Oversized master bedroom with vaulted ceilings, overhead fan, and large windows. * Contemporary 5 piece master bathroom, Silestone countertops, tons of natural light, and a large walk in closet. * Second upstairs bedroom with large en-suite full bathroom. * Third and Fourth upstairs bedrooms have sizable closets and share a convenient Jack and Jill bathroom. * Spacious open concept floor plan throughout the main floor with large windows, gas fireplace with stylish mantel. * Laundry room with tile flooring and storage shelving conveniently doubles as mudroom with garage access. * Central Air Conditioning and Forced air heating. * PEX piping * House is seamlessly integrated with smart home technology including: Ring doorbell, August smart lock on front door (with keypad), Wemo smart light switch to control front outside lights, Ecobee4 thermostat, Rachio smart sprinkler controller, GE Z-Wave 3-way light switch to control master bedroom fan and speed, My-Q smart garage door controller hub. *

    This property is off market, which means it's not currently listed for sale or rent on Zillow. This may be different from what's available on other websites or public sources.

    Facts & features

    Interior

    Bedrooms & bathrooms
    • Bedrooms: 4
    • Bathrooms: 5
    • Full bathrooms: 3
    • 3/4 bathrooms: 1
    • 1/2 bathrooms: 1
    Heating
    • Forced air
    Cooling
    • Central
    Appliances
    • Included: Dishwasher, Dryer, Freezer, Garbage disposal, Microwave, Range / Oven, Refrigerator
    Features
    • Ceiling Fan(s), Kitchen Island, Pantry, Walk-In Closet(s), Vaulted Ceiling(s), Granite Counters, Smart Thermostat, Open Floorplan, Jack & Jill Bath, Master Suite, Smoke Free, Smart Lights
    • Flooring: Tile, Carpet, Hardwood
    • Windows: Double Pane Windows
    • Basement: Finished
    • Has fireplace: Yes
    • Fireplace features: Gas, Living Room
    • Common walls with other units/homes: No Common Walls
    Interior area
    • Total interior livable area: 3,488 sqft
    • Finished area below ground: 621.00

    Property

    Parking
    • Total spaces: 3
    • Parking features: Garage - Attached
    Features
    • Patio & porch: Patio, Wrap Around, Front Porch
    • Exterior features: Wood
    • Fencing: Full
    Lot
    • Size: 7,623 Square Feet
    • Features: Open Lot, Borders Public Land, Sprinklers In Front, Sprinklers In Rear, Irrigated
    Details
    • Parcel number: 223320304086

    Construction

    Type & style
    • Home type: SingleFamily
    • Architectural style: Contemporary
    Materials
    • Frame
    • Roof: Composition
    Condition
    • Year built: 2012

    Utilities & green energy

    • Sewer: Public Sewer
    • Water: Public
    Green energy
    • Water conservation: Smart Irrigation

    Community & HOA

    Community
    • Security: Video Doorbell, Smart Security System, Smart Locks
    HOA
    • Has HOA: Yes
    • Services included: Trash, Recycling
    • HOA fee: $75 monthly
    Location
    • Region: Parker

    Financial & listing details

    • Price per square foot: $204/sqft
    • Tax assessed value: $743,485
    • Annual tax amount: $6,036
    • Road surface type: Paved

    Price history

    DateEventPrice
    7/16/2020Sold$538,000$154/sqft
    Source: Public Record Report a problem
    5/30/2020Pending sale$538,000$154/sqft
    Source: Btt Real Estate #5213507 Report a problem
    5/28/2020Price change$538,000-0.9%$154/sqft
    Source: Btt Real Estate #5213507 Report a problem
    5/21/2020Price change$543,000-1.3%$156/sqft
    Source: Btt Real Estate #5213507 Report a problem
    5/15/2020Listed for sale$549,900+69.2%$158/sqft
    Source: Btt Real Estate #5213507 Report a problem
    3/23/2012Sold$325,000$93/sqft
    Source: Public Record Report a problem

    Public tax history

    YearProperty taxesTax assessment
    2025$6,036 -0.8%$46,470 -7.5%
    2024$6,085 +22.7%$50,250 -0.9%
    2023$4,961 -2.6%$50,730 +38.5%
    2022$5,093 $36,640 -2.8%
    2021-- $37,700 +10.3%
    2020$4,652 +4.6%$34,170
    2019$4,447 0%$34,170 +6.5%
    2018$4,447 +4.9%$32,070
    2017$4,238 +10.3%$32,070 +7.9%
    2016$3,842 -2%$29,730
    2015$3,921 -0.6%$29,730 +14.2%
    2014$3,945 $26,040
    2013-- $26,040 +2761.5%
    2007$121 $910
    Find assessor info on the county website

    Neighborhood: 80134

    Nearby schools

    GreatSchools rating
    Schools provided by the listing agent
    • Elementary: Prairie Crossing
    • Middle: Sierra
    • High: Chaparral
    • District: Douglas RE-1

    Source: The MLS. This data may not be complete. We recommend contacting the local school district to confirm school assignments for this home.

    Get a cash offer in 3 minutes
    Find out how much your home could sell for in as little as 3 minutes with a no-obligation cash offer.
    Estimated market value
    $712,500
    Get a cash offer in 3 minutes
    Find out how much your home could sell for in as little as 3 minutes with a no-obligation cash offer.
    Estimated market value
    $712,500