Welcome to this beautifully maintained 1 bedroom, 1 bathroom condo in the heart of Shaker Heights! This secure, elevator-access building offers comfort, convenience, and a great location close to some of the area's best shopping, dining, and entertainment.
This spacious unit features a large walk-in closet, updated vinyl windows, durable vinyl plank flooring, and is one of only a few units in the building with its own central air conditioning. Enjoy year-round comfort and easy living with an attached parking garage featuring a reserved parking space, along with an included storage unit for additional convenience. Two shared laundry rooms on each floor.
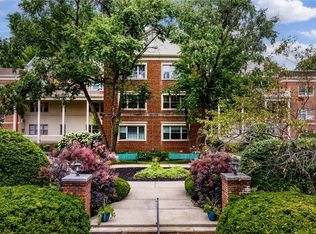
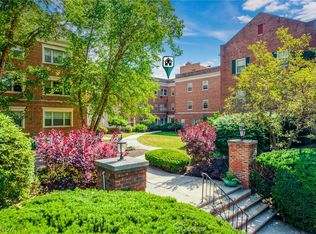
Residents can relax and unwind in the private in-ground pool or enjoy the beautifully landscaped courtyard, providing a peaceful outdoor retreat. The secure building offers peace of mind with easy elevator access and well-maintained common areas.
Located just minutes from The Van Aken District, Shaker Square, and the Cedar/Lee entertainment district, this condo provides easy access to shopping, restaurants, parks, and major commuting routes. Whether you're looking for a low-maintenance home or a great investment opportunity, this Shaker Heights condo is a must-see!
Seller is a licensed real estate agent in the state of Ohio.
Contingent
$69,900
15925 Van Aken Blvd, Cleveland, OH 44120
1beds
729sqft
:
Get pre-qualified$1,022/mo
Condominium, Multi Family
Built in 1951
-- sqft lot
$-- Zestimate®
$96/sqft
$463/mo HOA
What's special
- 5 days |
- 216 |
- 13 |
Zillow last checked:
Listing updated:
Listed by:
Ryan Sackman 704-900-9891 ryan.m.sackman@gmail.com,
Keller Williams Greater Cleveland Northeast,
Allein Gonzalez 216-502-7275,
Keller Williams Greater Cleveland Northeast
Source: MLS Now,MLS#: 5232510 Originating MLS: Lake Geauga Area Association of REALTORS
Originating MLS: Lake Geauga Area Association of REALTORSFacts & features
Interior
Bedrooms & bathrooms
- Bedrooms: 1
- Bathrooms: 1
- Full bathrooms: 1
- Main level bathrooms: 1
- Main level bedrooms: 1
Bedroom
- Level: First
- Dimensions: ND x ND
Bathroom
- Level: First
- Dimensions: ND x ND
Dining room
- Level: First
- Dimensions: ND x ND
Family room
- Level: First
- Dimensions: ND x ND
Kitchen
- Level: First
- Dimensions: ND x ND
Heating
- Forced Air
Cooling
- Central Air
Appliances
- Included: Dishwasher, Range, Refrigerator
- Laundry: In Hall, Multiple Locations
Features
- Windows: Double Pane Windows, ENERGY STAR Qualified Windows, Insulated Windows, Screens, Window Treatments
- Has basement: No
- Has fireplace: No
Interior area
- Total structure area: 729
- Total interior livable area: 729 sqft
- Finished area above ground: 729
Video & virtual tour
Property
Parking
- Total spaces: 1
- Parking features: Assigned, Attached, Garage, Garage Door Opener, Parking Lot, Secured
- Attached garage spaces: 1
Features
- Levels: One
- Stories: 1
- Has private pool: Yes
- Pool features: In Ground, Outdoor Pool, Private
Lot
- Size: 39 Square Feet
Details
- Parcel number: 73502838C
Construction
Type & style
- Home type: Condo
- Architectural style: Multiplex
- Property subtype: Condominium, Multi Family
Materials
- Brick
- Roof: Flat
Condition
- Year built: 1951
Utilities & green energy
- Sewer: Public Sewer
- Water: Public
Community & HOA
Community
- Subdivision: Georgian Condos
HOA
- Has HOA: No
- Services included: Association Management, Insurance, Maintenance Grounds, Maintenance Structure, Reserve Fund, Sewer, Snow Removal, Trash, Water
- HOA fee: $463 monthly
Location
- Region: Cleveland
Financial & listing details
- Price per square foot: $96/sqft
- Annual tax amount: $1,433
- Date on market: 7/31/2026
- Cumulative days on market: 6 days
Estimated market value
Not available
Estimated sales range
Not available
Not available
Price history
| Date | Event | Price |
|---|---|---|
| 7/31/2026 | Listed for sale | $69,900+58.9%$96/sqft |
Source:  MLS Now #5232510 Report a problem MLS Now #5232510 Report a problem | ||
| 3/24/2021 | Listing removed | -- |
Source: Owner Report a problem | ||
| 3/6/2019 | Listing removed | $775$1/sqft |
Source: Owner Report a problem | ||
| 2/3/2019 | Price change | $775+3.3%$1/sqft |
Source: Owner Report a problem | ||
| 1/30/2019 | Listed for rent | $750$1/sqft |
Source: Owner Report a problem | ||
| 3/30/2007 | Sold | $44,000-38.9%$60/sqft |
Source:  MLS Now #2363519 Report a problem MLS Now #2363519 Report a problem | ||
| 9/22/2005 | Sold | $72,000$99/sqft |
Source: MLS Now #2217597 Report a problem | ||
Public tax history
Tax history is unavailable.
Monthly payment
Est. payment
Payment breakdown
Explore the cost of this home by adjusting the details. Changes won't be saved.Climate risks
Neighborhood: Moreland
Nearby schools
GreatSchools rating
- 6/10Fernway Elementary SchoolGrades: K-5Distance: 0.7 mi
- 7/10Shaker Heights Middle SchoolGrades: 6-8Distance: 2 mi
- 7/10Shaker Heights High SchoolGrades: 9-12Distance: 0.4 mi
Schools provided by the listing agent
- District: Shaker Heights CSD - 1827
Source: MLS Now. This data may not be complete. We recommend contacting the local school district to confirm school assignments for this home.
- $97,0002 bd2 ba1.1k sqft15925 Van Aken Blvd APT 207E, Shaker Heights, OH 44120Sold
- $51,4001 bd1 ba729 sqft15925 Van Aken Blvd APT 104E, Shaker Heights, OH 44120Off Market

- $89,5002 bd2 ba1k sqft15925 Van Aken Blvd APT 206E, Shaker Heights, OH 44120Sold
- $71,7501 bd1 ba729 sqft15925 Van Aken Blvd APT 304E, Shaker Heights, OH 44120For Sale

- $70,0002 bd1 ba1.1k sqft15925 Van Aken Blvd APT 1BE, Shaker Heights, OH 44120Sold
- $82,9002 bd1 ba1k sqft15925 Van Aken Blvd APT 105E, Shaker Heights, OH 44120Off Market
- $70,7002 bd2 ba1.1k sqft15925 Van Aken Blvd APT 107E, Shaker Heights, OH 44120Off Market
- $48,6001 bd1 ba840 sqft15925 Van Aken Blvd APT 103E, Shaker Heights, OH 44120Off Market
A local agent can set up tours, give advice and negotiate with sellers.
Similar homes
- $71,7501 bd1 ba729 sqft15925 Van Aken Blvd APT 304E, Shaker Heights, OH 44120For SaleMLS ID #5232657, Rose Marie Caple, Howard Hanna. MLS Now
- $62,0001 bd1 ba966 sqft15820 Van Aken Blvd, Cleveland, OH 44120For Sale
 MLS ID #5216460, Nicole Raichart, Berkshire Hathaway HomeServices Professional Realty. MLS Now
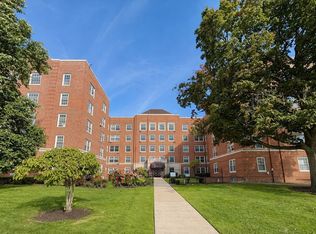
 - $75,0002 bd1 ba872 sqft19101 Van Aken Blvd APT 219, Shaker Heights, OH 44122For Sale
 MLS ID #5212669, Teresa K Slowey Whitham, Howard Hanna. MLS Now

 - $74,5002 bd2 ba984 sqft3271 Warrensville Center Rd APT 8B, Shaker Heights, OH 44122For Sale
 MLS ID #5184976, Terry Young, Keller Williams Greater Metropolitan. MLS Now
 - $66,0001 bd1 ba810 sqft19406 Van Aken Blvd APT 302, Shaker Heights, OH 44122For SaleMLS ID #5224247, Christopher R Crawford, RE/MAX Above & Beyond. MLS Now
- $49,9002 bd1 ba1k sqft15610 Van Aken Blvd APT 18, Shaker Heights, OH 44120For SaleMLS ID #5189269, Kemi Alege, Coldwell Banker Schmidt Realty. MLS Now
- $82,5002 bd2 ba985 sqft3279 Warrensville Center Rd APT 15D, Shaker Heights, OH 44122For SaleMLS ID #5220222, Kyle Cutler, EXP Realty, LLC.. MLS Now
- $82,5002 bd2 ba984 sqft3279 Warrensville Center Rd APT 3A, Shaker Heights, OH 44122For SaleMLS ID #5220210, Kyle Cutler, EXP Realty, LLC.. MLS Now
- $77,5002 bd2 ba901 sqft19201 Van Aken Blvd APT 313, Shaker Heights, OH 44122For SaleMLS ID #5221777, Stuart A Kahn, Keller Williams Living. MLS Now
- $79,0002 bd1 ba798 sqft19201 Van Aken Blvd APT 508, Shaker Heights, OH 44122For SaleMLS ID #5225046, Susan M Loparo, RE/MAX Crossroads Properties. MLS Now
- $50,0002 bd1 ba1k sqft15610 Van Aken Blvd APT 4, Shaker Heights, OH 44120For SaleMLS ID #5208486, Jad Sandi, LPT Realty. MLS Now
- $69,5002 bd1 ba725 sqft4356 E 141st St, Cleveland, OH 44128For SaleMLS ID #5228321, Christopher A Frederick, Coldwell Banker Schmidt Realty. MLS Now
- $75,0002 bd1 ba896 sqft215 Dalepark Dr APT 1, Bedford, OH 44146For SaleMLS ID #5211715, Armani Adames, RE/MAX Above & Beyond. MLS Now
- $60,0001 bd1 ba520 sqft14567 Madison Ave APT 711, Lakewood, OH 44107For SaleMLS ID #5228390, David M Reddy, Keller Williams Citywide. MLS Now
- $55,5001 bd1 ba840 sqft12520 Edgewater Dr APT 210, Lakewood, OH 44107For SaleMLS ID #5232466, Frank F Ruma, Keller Williams Elevate. MLS Now
- $68,0002 bd2 ba992 sqft797 Babbitt Rd APT 30, Euclid, OH 44123For SaleMLS ID #5214942, Erin Lennon, McDowell Homes Real Estate Services. MLS Now
- $62,9001 bd1 ba681 sqft2476 Derbyshire Rd APT 8, Cleveland Heights, OH 44106For SaleMLS ID #5226633, Katy Brahler, RE/MAX Above & Beyond. MLS Now
- $60,0001 bd1 ba520 sqft14567 Madison Ave APT 211, Lakewood, OH 44107For SaleMLS ID #5228389, David M Reddy, Keller Williams Citywide. MLS Now
- $69,9002 bd1 ba696 sqft4423 E 141st St, Cleveland, OH 44105For SaleMLS ID #5211713, Kit Custer, RE/MAX Transitions. MLS Now
- $60,0001 bd1 ba520 sqft14567 Madison Ave APT 207, Lakewood, OH 44107For SaleMLS ID #5228385, David M Reddy, Keller Williams Citywide. MLS Now
