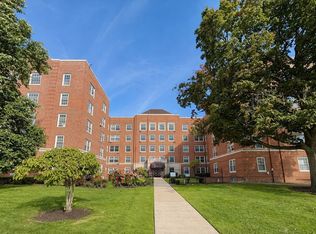
Enjoy comfort, convenience, and an amenity-rich lifestyle in this 2-bedroom, 2-bath condo located in The Shaker Club along Van Aken, just minutes from the vibrant Van Aken District. This flexible floor plan offers an open-concept living and dining area, creating an inviting space for everyday living or entertaining. The light and bright kitchen is positioned just off the dining room and also features a separate entrance from the hallway for added functionality. Designed with privacy in mind, the two bedrooms are located on opposite ends of the unit. The primary bedroom features double closets and an attached full bath, while the second bedroom also offers double closets with a full bath located just steps away. This unit has been freshly painted within the past few years and includes newer carpet, making it move-in ready. The Shaker Club offers an impressive list of amenities, including heated underground parking, 24/7 security, an exercise room, meeting room, party room, guest suite, patio with grilling area, and library. A wonderful opportunity to enjoy low-maintenance living in a convenient Shaker Heights location!
Active
Price cut: $12.5K (8/10)
$65,000
19201 Van Aken Blvd APT 313, Shaker Heights, OH 44122
2beds
901sqft
:
Get pre-qualified$1,443/mo
Condominium
Built in 1948
-- sqft lot
$-- Zestimate®
$72/sqft
$932/mo HOA
What's special
Light and bright kitchenHeated underground parkingPatio with grilling areaNewer carpet
- 41 days |
- 292 |
- 7 |
Zillow last checked:
Listing updated:
Listed by:
Stuart A Kahn 440-465-2997 stuart@impactsellshomes.com,
Keller Williams Living
Source: MLS Now,MLS#: 5221777 Originating MLS: Akron Cleveland Association of REALTORS
Originating MLS: Akron Cleveland Association of REALTORSFacts & features
Interior
Bedrooms & bathrooms
- Bedrooms: 2
- Bathrooms: 2
- Full bathrooms: 2
- Main level bathrooms: 2
- Main level bedrooms: 2
Bedroom
- Description: Flooring: Carpet
- Level: First
- Dimensions: 13 x 10
Bedroom
- Description: Flooring: Carpet
- Level: First
- Dimensions: 15 x 10
Bathroom
- Description: Flooring: Tile
- Level: First
- Dimensions: ND x ND
Bathroom
- Description: Flooring: Tile
- Level: First
- Dimensions: ND x ND
Dining room
- Description: Flooring: Carpet
- Level: First
- Dimensions: 9 x 91
Kitchen
- Description: Storage pantry/closet,Flooring: Other
- Level: First
- Dimensions: 10 x 7
Living room
- Description: Flooring: Carpet
- Level: First
- Dimensions: 21 x 17
Heating
- Gas, Hot Water, Steam
Cooling
- Wall/Window Unit(s)
Appliances
- Included: Dishwasher, Range, Refrigerator
- Laundry: Common Area, Laundry Room
Features
- Has basement: No
- Has fireplace: No
Interior area
- Total structure area: 901
- Total interior livable area: 901 sqft
- Finished area above ground: 901
Video & virtual tour
Property
Parking
- Total spaces: 1
- Parking features: Assigned, Converted Garage
- Garage spaces: 1
Features
- Levels: One
- Stories: 1
Lot
- Size: 39 Square Feet
Details
- Parcel number: 73607883C
Construction
Type & style
- Home type: Condo
- Architectural style: High Rise
- Property subtype: Condominium
- Attached to another structure: Yes
Materials
- Brick
- Roof: Other
Condition
- Year built: 1948
Utilities & green energy
- Sewer: Public Sewer
- Water: Public
Community & HOA
Community
- Subdivision: Shaker Club Condo
HOA
- Has HOA: Yes
- Services included: Association Management, Cable TV, Electricity, Heat, Insurance, Maintenance Grounds, Maintenance Structure, Other, Parking, Reserve Fund, Sewer, Snow Removal, Trash, Water
- HOA fee: $932 monthly
- HOA name: M2 Management
Location
- Region: Shaker Heights
Financial & listing details
- Price per square foot: $72/sqft
- Tax assessed value: $48,800
- Annual tax amount: $1,745
- Date on market: 6/30/2026
- Cumulative days on market: 42 days
- Listing terms: Cash,Conventional
Estimated market value
Not available
Estimated sales range
Not available
Not available
Price history
| Date | Event | Price |
|---|---|---|
| 8/10/2026 | Price change | $65,000-16.1%$72/sqft |
Source:  MLS Now #5221777 Report a problem MLS Now #5221777 Report a problem | ||
| 6/30/2026 | Listed for sale | $77,500+55%$86/sqft |
Source: MLS Now #5221777 Report a problem | ||
| 9/20/2023 | Sold | $50,000$55/sqft |
Source: MLS Now #4482305 Report a problem | ||
| 8/30/2023 | Pending sale | $50,000$55/sqft |
Source: MLS Now #4482305 Report a problem | ||
| 8/28/2023 | Price change | $50,000-33.3%$55/sqft |
Source: MLS Now #4482305 Report a problem | ||
| 8/16/2023 | Listed for sale | $75,000+188.5%$83/sqft |
Source: MLS Now #4482305 Report a problem | ||
| 4/1/2008 | Sold | $26,000-35.8%$29/sqft |
Source: MLS Now #2422683 Report a problem | ||
| 10/12/2001 | Sold | $40,500-4.7%$45/sqft |
Source:  MLS Now #1028127 Report a problem MLS Now #1028127 Report a problem | ||
| 7/1/1996 | Sold | $42,500$47/sqft |
Source: Public Record Report a problem | ||
Public tax history
| Year | Property taxes | Tax assessment |
|---|---|---|
| 2025 | $1,743 +13.5% | $17,080 |
| 2024 | $1,536 -16.7% | $17,080 +3.4% |
| 2023 | $1,844 +3.5% | $16,520 |
| 2022 | $1,781 +0.3% | $16,520 |
| 2021 | $1,775 +28.8% | $16,520 +37.2% |
| 2020 | $1,379 -0.9% | $12,040 |
| 2019 | $1,391 +1.6% | $12,040 |
| 2018 | $1,369 -0.9% | $12,040 +4.2% |
| 2017 | $1,382 +4.5% | $11,560 |
| 2016 | $1,322 | $11,560 |
| 2015 | $1,322 -23.3% | $11,560 -20.1% |
| 2014 | $1,722 +7.4% | $14,460 |
| 2013 | $1,604 +1.9% | $14,460 |
| 2012 | $1,574 -18% | $14,460 -21.8% |
| 2011 | $1,920 +0.6% | $18,490 |
| 2010 | $1,909 +6.2% | $18,490 |
| 2009 | $1,797 -1.6% | $18,490 -7% |
| 2008 | $1,826 +5.1% | $19,890 |
| 2007 | $1,738 +0.1% | $19,890 |
| 2006 | $1,736 +13.3% | $19,890 +10.3% |
| 2005 | $1,532 +2.3% | $18,030 |
| 2004 | $1,498 +2% | $18,030 |
| 2003 | $1,468 -48.4% | $18,030 +14.5% |
| 2001 | $2,844 | $15,750 |
| 2000 | $2,844 | $15,750 |
Find assessor info on the county website
Monthly payment
Est. payment
Payment breakdown
Explore the cost of this home by adjusting the details. Changes won't be saved.Climate risks
Neighborhood: Fernway
Nearby schools
GreatSchools rating
- 4/10Lomond Elementary SchoolGrades: K-5Distance: 0.6 mi
- 7/10Shaker Heights Middle SchoolGrades: 6-8Distance: 0.9 mi
- 7/10Shaker Heights High SchoolGrades: 9-12Distance: 1.4 mi
Schools provided by the listing agent
- District: Shaker Heights CSD - 1827
Source: MLS Now. This data may not be complete. We recommend contacting the local school district to confirm school assignments for this home.
- $20,000-- bd1 ba301 sqft19201 Van Aken Blvd APT 5, Shaker Heights, OH 44122Sold
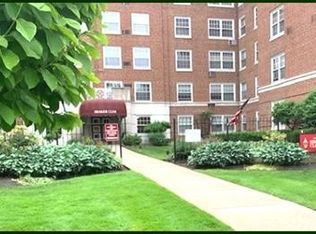
- $62,5002 bd1 ba910 sqft19201 Van Aken Blvd APT 114, Shaker Heights, OH 44122Sold

- $64,0002 bd1 ba798 sqft19201 Van Aken Blvd APT 101, Shaker Heights, OH 44122Sold

- $74,0002 bd2 ba984 sqft19201 Van Aken Blvd APT 211, Shaker Heights, OH 44122Sold

- $53,0002 bd1 ba798 sqft19201 Van Aken Blvd APT 407, Shaker Heights, OH 44122Sold
- $58,0001 bd1 ba910 sqft19201 Van Aken Blvd APT 514, Shaker Heights, OH 44122Sold
- $53,0002 bd2 ba901 sqft19201 Van Aken Blvd APT 513, Shaker Heights, OH 44122Sold
- $79,0002 bd1 ba798 sqft19201 Van Aken Blvd APT 508, Shaker Heights, OH 44122For Sale
A local agent can set up tours, give advice and negotiate with sellers.
Similar homes
- $66,0001 bd1 ba810 sqft19406 Van Aken Blvd APT 302, Shaker Heights, OH 44122For Sale
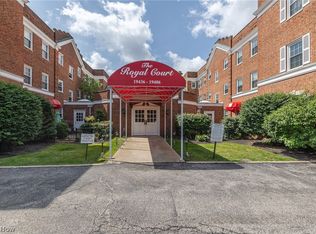 MLS ID #5224247, Christopher R Crawford, RE/MAX Above & Beyond. MLS Now
 - $82,5002 bd2 ba985 sqft3279 Warrensville Center Rd APT 15D, Shaker Heights, OH 44122For Sale
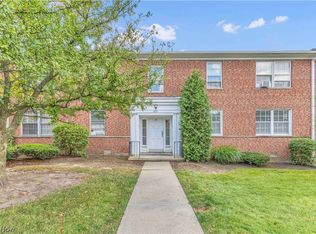 MLS ID #5220222, Kyle Cutler, EXP Realty, LLC.. MLS Now
 - $82,5002 bd2 ba984 sqft3279 Warrensville Center Rd APT 3A, Shaker Heights, OH 44122For Sale
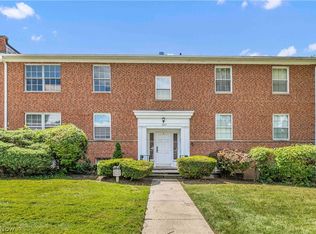 MLS ID #5220210, Kyle Cutler, EXP Realty, LLC.. MLS Now
 - $75,0002 bd1 ba872 sqft19101 Van Aken Blvd APT 219, Shaker Heights, OH 44122For Sale
 MLS ID #5212669, Teresa K Slowey Whitham, Howard Hanna. MLS Now
 - $79,0002 bd1 ba798 sqft19201 Van Aken Blvd APT 508, Shaker Heights, OH 44122For SaleMLS ID #5225046, Susan M Loparo, RE/MAX Crossroads Properties. MLS Now
- $83,7002 bd2 ba1.1k sqft3333 Warrensville Center Rd APT 301, Shaker Heights, OH 44122For SaleMLS ID #5223657, Karen A Helffrich, Howard Hanna. MLS Now
- $62,0001 bd1 ba966 sqft15820 Van Aken Blvd, Cleveland, OH 44120For SaleMLS ID #5216460, Nicole Raichart, Berkshire Hathaway HomeServices Professional Realty. MLS Now
- $64,5002 bd2 ba1.2k sqft13800 Fairhill Rd APT 419, Shaker Heights, OH 44120For SaleMLS ID #5219244, Maryrose Teoli, Glasshouse Realty Group, LLC. MLS Now
- $69,9001 bd1 ba729 sqft15925 Van Aken Blvd, Cleveland, OH 44120For SaleMLS ID #5232510, Ryan Sackman, Keller Williams Greater Cleveland Northeast. MLS Now
- $67,5002 bd2 ba1.2k sqft13800 Fairhill Rd APT 503, Shaker Heights, OH 44120For SaleMLS ID #5222732, Lynda M Silverberg, Howard Hanna. MLS Now
- $71,7501 bd1 ba729 sqft15925 Van Aken Blvd APT 304E, Shaker Heights, OH 44120For SaleMLS ID #5232657, Rose Marie Caple, Howard Hanna. MLS Now
- $53,0002 bd2 ba1.3k sqft13800 Fairhill Rd APT 512, Shaker Heights, OH 44120For SaleMLS ID #5217872, Amanda Hill, EXP Realty, LLC.. MLS Now
- $69,9002 bd2 ba1.1k sqft4871 Banbury Ct APT 15, Warrensville Heights, OH 44128For SaleMLS ID #5219081, Allie S Mazina, Local-n-Global Realty. MLS Now
- $68,0002 bd2 ba992 sqft797 Babbitt Rd APT 30, Euclid, OH 44123For SaleMLS ID #5214942, Erin Lennon, McDowell Homes Real Estate Services. MLS Now
- $49,9002 bd1 ba1k sqft15610 Van Aken Blvd APT 18, Shaker Heights, OH 44120For SaleMLS ID #5189269, Kemi Alege, Coldwell Banker Schmidt Realty. MLS Now
- $45,0002 bd2 ba1.2k sqft13800 Fairhill Rd APT 509, Shaker Heights, OH 44120For SaleMLS ID #5215982, Irene Molnar, Howard Hanna. MLS Now
- $72,9001 bd1 ba684 sqft25801 Lake Shore Blvd APT 37, Euclid, OH 44132For Sale By Owner
- $75,0002 bd1 ba896 sqft215 Dalepark Dr APT 1, Bedford, OH 44146For SaleMLS ID #5211715, Armani Adames, RE/MAX Above & Beyond. MLS Now
- $49,9001 bd1 ba799 sqft13793 Cedar Rd APT 103C, South Euclid, OH 44118For SaleMLS ID #5232000, Adam T Zimmerman, Engel & Völkers Distinct. MLS Now
- $50,0002 bd1 ba1k sqft15610 Van Aken Blvd APT 4, Shaker Heights, OH 44120For SaleMLS ID #5208486, Jad Sandi, LPT Realty. MLS Now
