Skip main navigation
Off market
  • $423,400

    15926 Courtside View Dr, Lithia, FL 33547

    3beds
    2baths
    1,901sqft
    SingleFamily
    Built in 2013
    4,791 Square Feet Lot
    $423,400 Zestimate®
    $223/sqft
    $2,517 Estimated rent

    Home value

    $423,400

    $402,000 - $445,000

    $2,517/mo

    Zestimate® history
    Loading
    Loading...

    Owner options

    List your home for rent

    $2,517/mo

    Rent Zestimate®

    Find your next renter with Zillow Rental Manager. Plus, with online applications, you can quickly screen prospective tenants – for free.

    Learn more

    $2,517/mo

    Rent Zestimate®

    Refinance and save

    $2,921/mo

    Est. payment

    Refinancing to a lower rate could help reduce your monthly payments and save thousands over the life of the loan.

    See today's rates

    $2,921/mo

    Est. payment

    Explore your selling options

    Work with a Zillow partner agent

    Leverage their expertise and Zillow's premium Showcase listings to get your home seen by more buyers.

    Get started

    List with your own agent

    Get your home in front of millions of buyers by listing it on Zillow.

    Learn how to do it

    Sell it yourself

    Take full control of how buyers see your home on Zillow by listing For Sale by Owner (FSBO).

    List your home

    What's special

    Tennis clubOpen floor planHuge walk-in closet

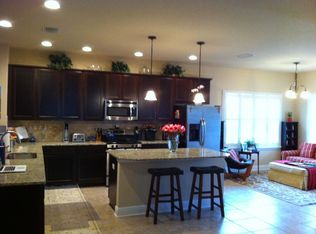
    15926 Courtside View Drive This home includes lawn care, turf management, pest control inside and out and water softener system. Beautiful home in The Commons at Starling in FishHawk Ranch. 3 bedrooms, 2 baths, 2 car garage, plus office. Wonderful lot centrally located close to all amenities. There is a spacious, covered, front lanai that makes this home warm and inviting. Upgraded 18x18 tile throughout the home. The gourmet kitchen offers a huge island, 42 inch cabinets with crown molding, stainless steel GE Profile gas appliances, washer, dryer and refrigerator. There is no carpet in this home. We will be updating the photos in a week or two but all carpet has been replaced with Luxury, Waterproof, Petproof, Vinyl. Open floor plan with oversized windows. The master has a beautiful tray ceiling, huge walk-in closet, his and her under-mount sinks with a huge shower. Inside laundry with custom cabinets, secondary bath has upgraded tiles, granite, and under-mount sink. Shelving added to closets and water softener in garage. Lots of storage throughout home. This house is just a block away from the pool, parks, and tennis club. Included: * Luxury Vinyl Flooring in all bedrooms and office * Tile in main living and wet areas * Radiant Barrier Insulation * Culligan consumption-based water softener * Vance's Tree Service, trees trimmed yearly * Rodriguez Lawncare, weekly * High Maintenance Inc. Fertilizing, Pest Control and Irrigation, monthly * Vent Smart Dryer Vent Cleaning, yearly * Annual power wash included * Chet's Pest Control, every 2 months The Tenant Verification & Approval Process involves: 1. Obtaining your credit history with FICO score 2. Verifying your employment or income 3. Verifying your rental history 4. Conducting a nation-wide criminal background check Expected costs and documents required to complete the Approval Process 1.2. $45 lease processing fee for moving forward with the lease after credit/background check is approved (lawyer's fee) 3. Security deposit is 1.5 month's rent due at contract signing, dependent on credit approval (We will lower this to 1 month's rent if you meet certain conditions) 4. Pet deposit is due at contract signing, half month's rent (if applicable) 5. Rent is due on the contract start date 6. $25 HOA approval fee to obtain amenity/pool passes - due at contract signing Please provide the following: 1. Copy of driver's license 2. e-mail pay stubs for the past 60 days, W2, or verification of salary on company letter head 3. If self employed, please provide the most recent year's tax return and P&L statement for the past 12 months or 1040 4. Vehicle; Make, Model, Color, Year, Tag, and State Issued 5. Pet details, if applicable; pet name, type, breed, ID tag numbers, picture, if applicable. Once your application is approved, the lease will be prepared and sent via email for you to review. Declaration of Covenants, Restrictions and Easements for Fishhawk Ranch Rules and Regulations

    This property is off market, which means it's not currently listed for sale or rent on Zillow. This may be different from what's available on other websites or public sources.

    Facts & features

    Interior

    Bedrooms & bathrooms
    • Bedrooms: 3
    • Bathrooms: 2
    Heating
    • Forced air, Other
    Cooling
    • Other
    Appliances
    • Included: Dishwasher, Dryer, Garbage disposal, Microwave, Range / Oven, Refrigerator, Washer
    • Laundry: In Unit
    Features
    • Flooring: Tile
    Interior area
    • Total interior livable area: 1,901 sqft

    Property

    Parking
    • Parking features: Garage - Detached, Off-street
    Features
    • Exterior features: Stucco
    Lot
    • Size: 4,791 sqft
    Details
    • Parcel number: 2130219PA000008000030U

    Construction

    Type & style
    • Home type: SingleFamily
    • Architectural style: Contemporary
    Materials
    • masonry
    • Roof: Composition
    Condition
    • Year built: 2013

    Community & neighborhood

    Community
    • Community features: Fitness Center
    Location
    • Region: Lithia

    Other

    Other facts
    • Balcony
    • Club House
    • Cooling System: Air Conditioning
    • Laundry: In Unit
    • Lawn Care included in rent
    • Living room
    • New property
    • Parking Type: Garage
    • Pest Control included in rent
    • Play Ground
    • Stainless steel appliances
    • Water included in rent

    Price history

    DateEventPrice
    11/23/2021Sold$420,000+71.5%$221/sqft
    Source: Public Record Report a problem
    11/8/2021Listing removed--
    Source: Zillow Rental Manager Report a problem
    11/6/2021Listed for rent$2,600+40.5%$1/sqft
    Source: Zillow Rental Manager Report a problem
    3/24/2021Listing removed--
    Source: Owner Report a problem
    6/9/2016Listing removed$1,850+2.8%$1/sqft
    Source: Owner Report a problem
    4/18/2014Listing removed$1,800$1/sqft
    Source: Owner Report a problem
    3/20/2014Listed for rent$1,800$1/sqft
    Source: Owner Report a problem
    10/8/2013Sold$244,900$129/sqft
    Source: Public Record Report a problem

    Public tax history

    YearProperty taxesTax assessment
    2025$7,939 +8.7%$324,893 +2.9%
    2024$7,300 +2.5%$315,737 +3%
    2023$7,122 +3.2%$306,541 +3%
    2022$6,898 +6.6%$297,613 +25.6%
    2021$6,472 +7.6%$236,912 +10%
    2020$6,017 -1.4%$215,375 +4.6%
    2019$6,105 $205,837 +1.7%
    2018$6,105 -8.5%$202,368 +3.3%
    2017$6,670 +1.3%$195,910 -0.9%
    2016$6,586 +0.6%$197,666 +9.2%
    2015$6,545 +4%$181,061 -1.3%
    2014$6,295 -5.1%$183,359 +463.2%
    2013$6,636 +133.1%$32,555 +129.2%
    2012$2,847 +409.4%$14,204 +10%
    2011$559 $12,913

    Find assessor info on the county website

    Neighborhood: 33547

    Nearby schools

    GreatSchools rating
    Get a cash offer in 3 minutes
    Find out how much your home could sell for in as little as 3 minutes with a no-obligation cash offer.
    Estimated market value
    $423,400
    Get a cash offer in 3 minutes
    Find out how much your home could sell for in as little as 3 minutes with a no-obligation cash offer.
    Estimated market value
    $423,400