Skip main navigation
Off market
  • $448,500

    5314 Match Point Pl, Lithia, FL 33547

    3beds
    2,376sqft
    SingleFamily
    Built in 2013
    4,499 Square Feet Lot
    $448,500 Zestimate®
    $189/sqft
    $2,647 Estimated rent

    Home value

    $448,500

    $426,000 - $471,000

    $2,647/mo

    Zestimate® history
    Loading
    Loading...

    Owner options

    List your home for rent

    $2,647/mo

    Rent Zestimate®

    Find your next renter with Zillow Rental Manager. Plus, with online applications, you can quickly screen prospective tenants – for free.

    Learn more

    $2,647/mo

    Rent Zestimate®

    Refinance and save

    $3,204/mo

    Est. payment

    Refinancing to a lower rate could help reduce your monthly payments and save thousands over the life of the loan.

    See today's rates

    $3,204/mo

    Est. payment

    Explore your selling options

    Work with a Zillow partner agent

    Leverage their expertise and Zillow's premium Showcase listings to get your home seen by more buyers.

    Get started

    List with your own agent

    Get your home in front of millions of buyers by listing it on Zillow.

    Learn how to do it

    Sell it yourself

    Take full control of how buyers see your home on Zillow by listing For Sale by Owner (FSBO).

    List your home

    What's special

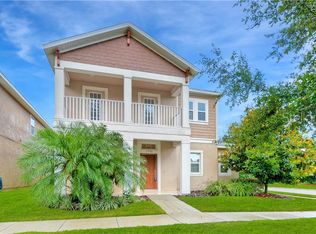
    From the minute you pull up to this house you will fall in love. Walking up the brick pavered sidewalk and through the front door, complete with transom window, you are welcomed by modern elegance everywhere you turn. Three bedrooms, a first floor office, and an upstairs flex space mean everyone will have plenty of room to spread out. Meal prep and Sunday morning breakfasts will be a breeze in the large kitchen at the rear of the home. Updated stainless steel appliances, a gas range, ample cabinet space and a large prep island give this kitchen everything you could ever need. Just off the great room, the brick paver continue to the covered lanai and fenced backyard. In the master suite, crown molding, a large walk in closet and bathroom, featuring dual sinks and a separate walk in shower, make this the perfect place to escape at the end of a long day. This home is located in Fishhawk Ranch's Starling neighborhood just steps from the clubhouse, pools, dog parks and tennis courts. Don't miss your chance to own this gorgeous home in highly sought after Fishhawk Ranch, full of resort style amenities, A+ schools, and a close knit community atmosphere.

    This property is not currently displayed as for sale or rent on Zillow. This may be different from what's on other websites or public sources.

    Facts & features

    Interior

    Bedrooms & bathrooms
    • Bedrooms: 3
    • Bathrooms: 3
    • Full bathrooms: 2
    • 1/2 bathrooms: 1
    Heating
    • Other
    Cooling
    • Central
    Features
    • Ceiling Fans(s), Crown Molding, Walk-In Closet(s), Window Treatments, Open Floorplan, Solid Wood Cabinets, Eating Space In Kitchen, Kitchen/Family Room Combo, Stone Counters, Tray Ceiling(s), Thermostat
    • Flooring: Tile, Other, Carpet, Concrete, Hardwood
    • Windows: Blinds
    Interior area
    • Total interior livable area: 2,376 sqft

    Property

    Parking
    • Total spaces: 2
    • Parking features: Garage
    Features
    • Patio & porch: Covered, Front Porch, Rear Porch
    • Exterior features: Stucco
    Lot
    • Size: 4,499 Square Feet
    • Features: In County, Street Paved, Sidewalk
    • Residential vegetation: Trees/Landscaped
    Details
    • Parcel number: 2130219PA000007000020U
    • Zoning: PD

    Construction

    Type & style
    • Home type: SingleFamily
    • Architectural style: Contemporary
    Materials
    • masonry
    • Roof: Composition
    Condition
    • Year built: 2013

    Utilities & green energy

    • Sewer: Public Sewer
    • Water: Public
    • Utilities for property: Cable Available, Public, BB/HS Internet Available, Electricity Connected, Gas

    Community & HOA

    Community
    • Security: Smoke Detector(s)
    HOA
    • Has HOA: Yes
    • Amenities included: Playground, Recreation Facilities, Tennis Court(s), Fitness Center, Park, Clubhouse, Pool
    • Services included: Recreational Facilities, Community Pool
    • HOA fee: $7 monthly
    Location
    • Region: Lithia

    Financial & listing details

    • Price per square foot: $189/sqft
    • Tax assessed value: $369,159
    • Annual tax amount: $2,772

    Price history

    DateEventPrice
    9/22/2022Listing removed--
    Source: Stellar MLS #T3400690 Report a problem
    9/13/2022Price change$520,000-0.9%$219/sqft
    Source: Stellar MLS #T3400690 Report a problem
    9/6/2022Listed for sale$524,900+64%$221/sqft
    Source: Stellar MLS #T3400690 Report a problem
    1/11/2019Sold$320,000$135/sqft
    Source: Public Record Report a problem
    10/24/2018Listed for sale$320,000+9.3%$135/sqft
    Source: EATON REALTY,LLC #T3137943 Report a problem
    11/23/2015Sold$292,800+1.3%$123/sqft
    Source: Stellar MLS #T2780764 Report a problem
    9/25/2015Listed for sale$289,000-2.7%$122/sqft
    Source: HOMEXPRESS REALTY, INC. #T2780764 Report a problem
    10/25/2013Sold$297,100-3%$125/sqft
    Source: Stellar MLS #T2575393 Report a problem
    7/16/2013Price change$306,267-0.1%$129/sqft
    Source: David Weekley Homes Report a problem
    7/14/2013Price change$306,621+0.6%$129/sqft
    Source: David Weekley Homes Report a problem
    6/10/2013Price change$304,821+1.7%$128/sqft
    Source: David Weekley Homes Report a problem
    6/6/2013Listed for sale$299,821$126/sqft
    Source: David Weekley Homes Report a problem

    Public tax history

    YearProperty taxesTax assessment
    2025$2,772 +8.3%$266,310 +2.9%
    2024$2,559 +1.3%$258,805 +3%
    2023$2,526 -39.4%$251,267 +3%
    2022$4,168 -26.7%$243,949 +3%
    2021$5,686 +1.7%$236,844 +1.4%
    2020$5,592 -1.3%$233,574 +4.6%
    2019$5,665 $223,276 +1.9%
    2018$5,665 -8.8%$219,137 -2.7%
    2017$6,215 -2.3%$225,141 +0.7%
    2016$6,362 +1.6%$223,672 +25.7%
    2015$6,260 +15%$177,967 +0.8%
    2014$5,443 -4.6%$176,555 +464.1%
    2013$5,707 +101.7%$31,298 +137.3%
    2012$2,829 +423.7%$13,189 +10%
    2011$540 $11,990
    Find assessor info on the county website

    Neighborhood: 33547

    Nearby schools

    GreatSchools rating
    Schools provided by the listing agent
    • Elementary: Stowers Elementary
    • Middle: Barrington Middle
    • High: Newsome-HB
    • District: Hillsborough County Public Schools

    Source: The MLS. This data may not be complete. We recommend contacting the local school district to confirm school assignments for this home.

    Get a cash offer in 3 minutes
    Find out how much your home could sell for in as little as 3 minutes with a no-obligation cash offer.
    Estimated market value
    $448,500
    Get a cash offer in 3 minutes
    Find out how much your home could sell for in as little as 3 minutes with a no-obligation cash offer.
    Estimated market value
    $448,500