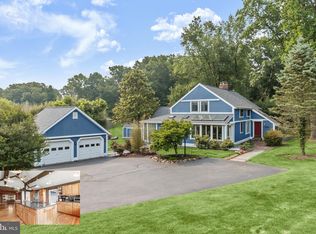
NEW PRICE $940,000- Sellers have just refinished the hardwood floors on the first level, replaced the carpeting in all 3 bedrooms and replaced the floor in the lower level bathroom. This contemporary barn style home sited on 1.4 private acres on a quiet street in the desired Daisy Hill Estates community. This spectacular home offers primary first level living, highlighting a two-story ceiling, rustic exposed wood beams, stained glass window details, and original wide plank semi hard pine flooring. Floor to ceiling windows and glass doors to the deck allow abundant natural light in the living room that showcases a two-sided brick fireplace shared by the dining room detailed with custom built-in shelving and wine storage. Under a high cathedral ceiling, the kitchen features a large island and breakfast bar with a prep sink and electric cooktop, granite countertops, and stainless appliances. Conveniently located and with a second private entrance, the main level, primary bedroom suite has its own sunroom and en suite bath with two vanities, a jetted tub, and an oversized shower. Ascend the staircase through the living room to three sizable bedrooms, a full bath, and a loft overlooking below. The lower level offers a perfect guest suite that includes a bedroom with sliding door access to the backyard, a full bath, a spacious family and game room, and plenty of room for storage. With room for a swimming pool, you'll enjoy outdoor living in the fenced, level backyard around a firepit or on the wraparound Trex deck. And for added convenience and storage, there's a 2-car detached garage with an attic and a large storage shed. Don't wait to own this truly unique home!
Sold for $932,000
$932,000
15928 Meadow Walk, Woodbine, MD 21797
5beds
4,451sqft
Single Family Residence
Built in 1978
1.39 Acres Lot
$1,051,100 Zestimate®
$209/sqft
$4,625 Estimated rent
Home value
$1,051,100
$999,000 - $1.12M
$4,625/mo
Zestimate® history
Owner options
List your home for rent
$4,625/mo
Rent Zestimate®
Find your next renter with Zillow Rental Manager. Plus, with online applications, you can quickly screen prospective tenants – for free.
$4,625/mo
Rent Zestimate®
Refinance and save
$5,797/mo
Est. payment
Refinancing to a lower rate could help reduce your monthly payments and save thousands over the life of the loan.
$5,797/mo
Est. payment
Explore your selling options
Work with a Zillow partner agent
Leverage their expertise and Zillow's premium Showcase listings to get your home seen by more buyers.
Get startedList with your own agent
Get your home in front of millions of buyers by listing it on Zillow.
Learn how to do itSell it yourself
Take full control of how buyers see your home on Zillow by listing For Sale by Owner (FSBO).
List your homeWhat's special
Zillow last checked:
Listing updated:
Listed by:
Cynthia Delzoppo,
Northrop Realty
Source: Long & Foster Broker Feed,MLS#: MDHW2029342
Facts & features
Interior
Bedrooms & bathrooms
- Bedrooms: 5
- Bathrooms: 4
- Full bathrooms: 3
- 1/2 bathrooms: 1
Heating
- Hot Water, Heat Pump(s)
Cooling
- Central A/C, Ceiling Fan(s), Heat Pump(s)
Appliances
- Included: Cooktop - Down Draft, Dishwasher, Dryer, Energy Efficient Appliances, Icemaker, Microwave, Oven - Double, Oven - Wall, Refrigerator, Washer, Water Conditioner - Owned, Disposal
Features
- Kitchen - Island, Dining Area, Kitchen - Eat-In, Primary Bath(s), Window Treatments, Entry Level Bedroom, Upgraded Countertops, Wainscotting, Wood Floors, WhirlPool/HotTub, Built-Ins, Chair Railings, Floor Plan - Open
- Flooring: Carpet, Ceramic Tile, Hardwood
- Basement: Fully Finished,Heated,Side Entrance,Walkout Level,Windows
- Number of fireplaces: 2
Interior area
- Total structure area: 4,451
- Total interior livable area: 4,451 sqft
Property
Parking
- Parking features: Driveway, Detached Garage, Garage Door Opener, Garage - Side Entry, Additional Storage Area
- Has uncovered spaces: Yes
Features
- Exterior features: Outbuilding(s), Exterior Lighting
Lot
- Size: 1.39 Acres
- Features: Landscaping, Trees/Wooded
Construction
Type & style
- Home type: SingleFamily
- Architectural style: Detached
- Property subtype: Single Family Residence
Materials
- Cedar, Wood Siding
- Roof: Asphalt
Condition
- New construction: No
- Year built: 1978
Utilities & green energy
- Sewer: Septic Exists
- Water: Well, Private
Community & HOA
Community
- Subdivision: Daisy Hill Estates
Location
- Region: Woodbine
Financial & listing details
- Price per square foot: $209/sqft
- Annual tax amount: $9,209
- Date on market: 9/29/2023
- Ownership: Fee Simple
Price history
| Date | Event | Price |
|---|---|---|
| 9/19/2023 | Sold | $932,000$209/sqft |
Source:  Long & Foster Broker Feed #MDHW2029342_100 Report a problem Long & Foster Broker Feed #MDHW2029342_100 Report a problem | ||
Public tax history
Tax history is unavailable.
Neighborhood: 21797
Nearby homes
- $932,0005 bd4 ba4.4k sqft15928 Meadow Walk Rd, Woodbine, MD 21797Sold
- $990,700-- bd3 ba2.6k sqft15924 Meadow Walk Rd, Woodbine, MD 21797Off Market
- $849,7004 bd3 ba4.2k sqft15920 Meadow Walk Rd, Woodbine, MD 21797Off Market
- $340,000-- bd-- ba-- sqftMeadow Ave, Saint augustine, FL 32084Sold
- $830,3003 bd3 ba2.6k sqft15932 Meadow Walk Rd, Woodbine, MD 21797Off Market
- $844,300-- bd2 ba2.4k sqft15927 Meadow Walk Rd, Woodbine, MD 21797Off Market
- $745,200-- bd2 ba2.3k sqft15923 Meadow Walk Rd, Woodbine, MD 21797Off Market
- $749,6004 bd4 ba2.3k sqft15931 Meadow Walk Rd, Woodbine, MD 21797Off Market
- $1,895,8004 bd6 ba5.9k sqft3153 Daisy Rd, Woodbine, MD 21797Off Market
Nearby schools
GreatSchools rating
- 8/10Bushy Park Elementary SchoolGrades: PK-5Distance: 2.4 mi
- 9/10Glenwood Middle SchoolGrades: 6-8Distance: 2.2 mi
- 10/10Glenelg High SchoolGrades: 9-12Distance: 3.4 mi
Schools provided by the listing agent
- Elementary: Bushy Park
- Middle: Glenwood
- High: Glenelg
- District: Howard County Public School System
Source: Long & Foster Broker Feed. This data may not be complete. We recommend contacting the local school district to confirm school assignments for this home.
Get a cash offer in 3 minutes
Find out how much your home could sell for in as little as 3 minutes with a no-obligation cash offer.
Estimated market value
$1,051,100
Get a cash offer in 3 minutes
Find out how much your home could sell for in as little as 3 minutes with a no-obligation cash offer.
Estimated market value
$1,051,100
- Maryland
- Howard County
- Woodbine
- 21797
- 15928 Meadow Walk
Nearby cities
Nearby neighborhoods
Nearby zip codes
Other Woodbine Topics
