Skip main navigation
Closed
  • $540,250

    1593 Fishbone Dr, Johns Island, SC 29455

    4beds
    2,282sqft
    Single Family Residence
    Built in 2017
    10,018.8 Square Feet Lot
    $582,800 Zestimate®
    $237/sqft
    $3,681 Estimated rent

    Home value

    $582,800

    $554,000 - $612,000

    $3,681/mo

    Zestimate® history
    Loading
    Loading...

    Owner options

    List your home for rent

    $3,681/mo

    Rent Zestimate®

    Find your next renter with Zillow Rental Manager. Plus, with online applications, you can quickly screen prospective tenants – for free.

    Learn more

    $3,681/mo

    Rent Zestimate®

    Refinance and save

    $3,056/mo

    Est. payment

    Refinancing to a lower rate could help reduce your monthly payments and save thousands over the life of the loan.

    See today's rates

    $3,056/mo

    Est. payment

    Explore your selling options

    Work with a Zillow partner agent

    Leverage their expertise and Zillow's premium Showcase listings to get your home seen by more buyers.

    Get started

    List with your own agent

    Get your home in front of millions of buyers by listing it on Zillow.

    Learn how to do it

    Sell it yourself

    Take full control of how buyers see your home on Zillow by listing For Sale by Owner (FSBO).

    List your home

    What's special

    Exquisite ranch-style residenceSecond bathroomFormal dining roomLuxury livingVaulted foyerSpacious walk-in pantryModern elegance
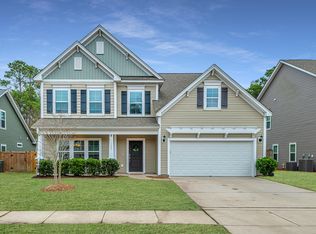
    Welcome to your new haven at 1593 Fishbone Dr! This exquisite ranch-style residence is the epitome of modern elegance, meticulously updated and move-in ready. Every detail, including the irrigation system, has been thoughtfully upgraded to create a true masterpiece. Upon crossing the threshold, you'll be embraced by the allure of engineered hardwood floors that seamlessly grace almost every inch of this home, extending even into the inviting bedrooms. The formal dining room, adjacent to the vaulted foyer, sets the stage for hosting memorable holiday feasts. The heart of this residence lies in its open, airy expanse, where the living room, kitchen, and breakfast nook meld harmoniously beneath soaring vaulted ceilings. A striking gas fireplace in the living room beckons, promising cozy evenings during chilly winter months. The kitchen boasts stainless steel appliances, including a gas range, while a spacious walk-in pantry adds an element of practical luxury. Natural light pours in from numerous windows, creating a warm and inviting ambiance. Stepping outside, you'll discover an amazing backyard sanctuary, lovingly nurtured and enhanced with a custom salt washed patio and charming gazebo. The convenience of an irrigation system ensures effortless maintenance, and there's even room to envision your very own pool. In the master bedroom, a tray ceiling adds an elegant touch, and the generous ensuite bathroom showcases a stunning walk-in shower and dual vanities, all tastefully tiled. The master walk-in closet is remarkably spacious, offering an abundance of storage. Additionally, two sizable bedrooms at the front of the house share a well-appointed second bathroom, conveniently located adjacent to the laundry room. Ascending to the second level reveals a fourth bedroom with an even larger walk-in closet. Storage enthusiasts will rejoice in the abundance of available space, from the large attic to the storage room within the laundry area, and the expansive garage - ensuring your organizational needs are met with ease. Closet space throughout the home is plentiful as well! Welcome home to 1593 Fishbone Dr - where luxury living meets functionality and style in perfect harmony.

    Zillow last checked:

    Listing updated:

    Listed by:

    The Boulevard Company

    Bought with:

    The Boulevard Company

    Source: CTMLS,MLS#: 23022185MLS Logo

    Facts & features

    Interior

    Bedrooms & bathrooms
    • Bedrooms: 4
    • Bathrooms: 2
    • Full bathrooms: 2
    Heating
    • Forced Air, Natural Gas
    Cooling
    • Central Air
    Appliances
    • Laundry: Electric Dryer Hookup, Washer Hookup, Laundry Room
    Features
    • Ceiling - Cathedral/Vaulted, Ceiling - Smooth, Tray Ceiling(s), High Ceilings, Kitchen Island, Walk-In Closet(s), Ceiling Fan(s), Eat-in Kitchen, Pantry
    • Flooring: Ceramic Tile, Wood
    • Windows: Window Treatments
    • Has fireplace: Yes
    • Fireplace features: Living Room
    Interior area
    • Total structure area: 2,282
    • Total interior livable area: 2,282 sqft

    Property

    Parking
    • Total spaces: 2
    • Parking features: Garage
    • Garage spaces: 2
    Features
    • Levels: Two
    • Stories: 2
    • Entry location: Ground Level
    • Patio & porch: Patio, Front Porch
    • Exterior features: Lawn Irrigation, Rain Gutters
    • Fencing: Privacy,Wood
    Lot
    • Size: 10,018 sqft
    • Features: 0 - .5 Acre
    Details
    • Additional structures: Gazebo
    • Parcel number: 2790800225

    Construction

    Type & style
    • Home type: SingleFamily
    • Architectural style: Ranch
    • Property subtype: Single Family Residence
    Materials
    • Vinyl Siding
    • Roof: Architectural
    Condition
    • New construction: No
    • Year built: 2017

    Utilities & green energy

    • Sewer: Public Sewer
    • Water: Public
    • Utilities for property: Berkeley Elect Co-Op, Charleston Water Service, Dominion Energy

    Community & neighborhood

    Location
    • Region: Johns Island
    • Subdivision: Fenwick Commons

    Other

    Other facts
    • Listing terms: Cash,Conventional,FHA,VA Loan

    Price history

    DateEventPrice
    11/13/2023Sold$540,250+0%$237/sqft
    Source: CTMLS #23022185 Report a problem
    10/17/2023Contingent$540,000$237/sqft
    Source: CTMLS #23022185 Report a problem
    10/14/2023Listed for sale$540,000$237/sqft
    Source: CTMLS #23022185 Report a problem
    10/1/2023Contingent$540,000$237/sqft
    Source: CTMLS #23022185 Report a problem
    9/28/2023Listed for sale$540,000+79.4%$237/sqft
    Source: CTMLS #23022185 Report a problem
    6/19/2017Sold$301,064$132/sqft
    Source: CTMLS #17001245 Report a problem

    Public tax history

    YearProperty taxesTax assessment
    2025$2,757 -2.1%$21,600
    2024$2,815 +81.1%$21,600 +82.4%
    2023$1,555 +4.6%$11,840
    2022$1,486 -4.6%$11,840
    2021$1,557 -3.5%$11,840
    2020$1,613 $11,840 -1.7%
    2019$1,613 $12,040 +473.3%
    2017$1,613 +1311.1%$2,100
    2016$114 --

    Find assessor info on the county website

    Neighborhood: 29455

    Nearby schools

    GreatSchools rating
    Schools provided by the listing agent
    • Elementary: Angel Oak
    • Middle: Haut Gap
    • High: St. Johns

    Source: CTMLS. This data may not be complete. We recommend contacting the local school district to confirm school assignments for this home.

    Get a cash offer in 3 minutes
    Find out how much your home could sell for in as little as 3 minutes with a no-obligation cash offer.
    Estimated market value
    $582,800
    Get a cash offer in 3 minutes
    Find out how much your home could sell for in as little as 3 minutes with a no-obligation cash offer.
    Estimated market value
    $582,800