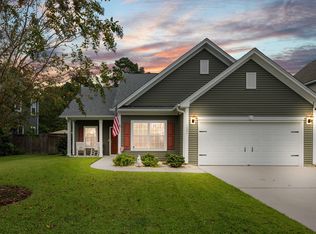
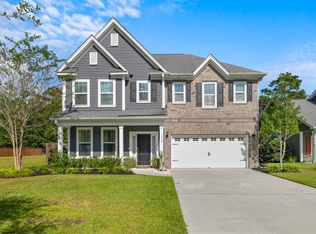
Welcome to 1597 Fishbone Drive! Tucked away in Fenwick Woods on sought after Johns Island, this lovely floor plan offers great use of space and is situated on a nicely sized lot. The front porch is covered and is ready to host those lazy summer evenings in your rocking chairs. The family room offers a fireplace with ship lap wall and mantle, wood floors and a ceiling fan. Open to the family room is the kitchen and eat-in area. The kitchen offers wood floors, Quartz counters, stainless steel appliances, recessed lighting and a walk-in pantry. There is a separate dining room big enough for your large dining room table, multiple windows for natural lighting and wood floors. Rounding out the main level is a bonus room/office/play room as well as a powder room with a pedestal sink. Heading... upstairs, you will find a huge master bedroom with tray ceiling, a walk-in closet, and a master bathroom with dual sinks, ceramic tile floors and a shower/tub combo. There are also four additional bedrooms, a laundry room w/folding table as well as a second full bathroom with Quartz counters and tile floors. The outdoor space is just as wonderful and boasts an extended patio and a large, fenced backyard. For added convenience, there is a gas conduit through the concrete, which can connect to the fire pit. Additional features of this beautiful home include: Two-car garage, Rinnai tankless water heater, QEI alarm system and more! Johns Island offers the perfect location-close to local beaches, interstates and only a short drive to downtown Charleston...welcome home!
This property is not currently displayed as for sale or rent on Zillow. This may be different from what's on other websites or public sources.