Skip main navigation
Off market
  • $592,600

    1593 N Oakfair Pl, Springfield, MO 65802

    5beds
    3,913sqft
    SingleFamily
    Built in 2016
    0.29 Acres Lot
    $592,600 Zestimate®
    $151/sqft
    $4,182 Estimated rent

    Home value

    $592,600

    $563,000 - $622,000

    $4,182/mo

    Zestimate® history
    Loading
    Loading...

    Owner options

    List your home for rent

    $4,182/mo

    Rent Zestimate®

    Find your next renter with Zillow Rental Manager. Plus, with online applications, you can quickly screen prospective tenants – for free.

    Learn more

    $4,182/mo

    Rent Zestimate®

    Refinance and save

    $3,591/mo

    Est. payment

    Refinancing to a lower rate could help reduce your monthly payments and save thousands over the life of the loan.

    See today's rates

    $3,591/mo

    Est. payment

    Explore your selling options

    Work with a Zillow partner agent

    Leverage their expertise and Zillow's premium Showcase listings to get your home seen by more buyers.

    Get started

    List with your own agent

    Get your home in front of millions of buyers by listing it on Zillow.

    Learn how to do it

    Sell it yourself

    Take full control of how buyers see your home on Zillow by listing For Sale by Owner (FSBO).

    List your home

    What's special

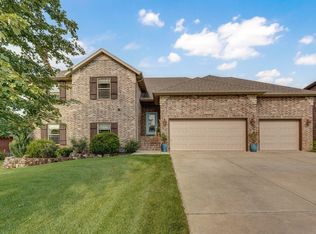
    Immaculate walkout basement home in desirable The Lakes at Wild Horse subdivision. Offers open layout, extensive use of crown molding & living room w/gas fireplace. Kitchen has quartz counters, white cabinetry, large pantry, island w/bar seating, stainless steel appliances & dining area. Upstairs has the master bedroom with see through gas fireplace into master bath w/jetted tub, dual sink vanity, walk-in tile shower & large walk-in closet. There are also 2 additional bedrooms, full bath, laundry room & bonus room (could be 6th BR). Basement has large living area, wet bar, two bedrooms & full bath. Nice sized deck & patio w/fenced back yard that backs up to empty field! Neighborhood offers 2 pools, basketball, tennis & trash service! Hickory Hills Schools. This is a must see!

    This property is off market, which means it's not currently listed for sale or rent on Zillow. This may be different from what's available on other websites or public sources.
    Facts & features

    Interior

    Bedrooms & bathrooms
    • Bedrooms: 5
    • Bathrooms: 4
    • Full bathrooms: 3
    • 1/2 bathrooms: 1
    Heating
    • Forced air, Electric, Gas
    Cooling
    • Central
    Appliances
    • Included: Dishwasher, Garbage disposal, Microwave
    • Laundry: W/D Hookup
    Features
    • Wet Bar, Cable TV, Walk-In Closet(s), Kitchen/Dining Combo, Tray Ceiling(s), Island, Bonus Room, Walk-In Shower, Ceiling - Raised, Counters - Other, Family Room (Main Floor), Bedroom (Basement), Family Room (Basement), Living Areas (3+), Jetted Bathtub
    • Flooring: Tile, Carpet, Hardwood
    • Doors: Storm Door(s)
    • Windows: Double Pane Windows, Storm Window(s)
    • Basement: Finished
    • Attic: Pull Down Stairs, Partially Finished
    • Has fireplace: Yes
    • Fireplace features: wood stove
    Interior area
    • Structure area source: Appraisal
    • Total interior livable area: 3,913 sqft
    • Finished area below ground: 1243.00

    Property

    Parking
    • Parking features: Garage - Attached
    Features
    • Patio & porch: Deck, Patio
    • Exterior features: Stone, Brick
    • Fencing: Wood, Full
    Lot
    • Size: 0.29 Acres
    • Features: Landscaping, Dead End Road/Street
    Details
    • Parcel number: 1211300086

    Construction

    Type & style
    • Home type: SingleFamily
    • Architectural style: Split Level, 1.5 Story
    Materials
    • Roof: Composition
    Condition
    • Year built: 2016

    Utilities & green energy

    • Gas: Natural
    • Sewer: Public Sewer
    • Water: City Water

    Community & neighborhood

    Security
    • Security features: Fire Alarm
    Location
    • Region: Springfield

    HOA & financial

    HOA
    • Has HOA: Yes
    • HOA fee: $48 monthly
    • Amenities included: Pool, Tennis Court(s), Trash, Common Area Maintenance, Children's Play Area
    • Services included: Trash

    Other

    Other facts
    • BuildingFeatures: DSL/Cable Available
    • Sewer: Public Sewer
    • Flooring: Carpet, Tile, Hardwood
    • Heating: Forced Air, Natural Gas, Central
    • Appliances: Dishwasher, Disposal, Microwave, Free Standing Stove: Electric
    • AssociationYN: true
    • FireplaceYN: true
    • GarageYN: true
    • InteriorFeatures: Wet Bar, Cable TV, Walk-In Closet(s), Kitchen/Dining Combo, Tray Ceiling(s), Island, Bonus Room, Walk-In Shower, Ceiling - Raised, Counters - Other, Family Room (Main Floor), Bedroom (Basement), Family Room (Basement), Living Areas (3+), Jetted Bathtub
    • AttachedGarageYN: true
    • ArchitecturalStyle: Split Level, 1.5 Story
    • ExteriorFeatures: Deck, Patio, Sprinkler/In-Ground
    • HeatingYN: true
    • PatioAndPorchFeatures: Deck, Patio
    • CoolingYN: true
    • FireplaceFeatures: Gas, Two or More
    • CommunityFeatures: Playground, Pool, Tennis Court(s), Common Area Maintenance
    • AssociationFeeIncludes: Trash
    • Basement: Walkout
    • ConstructionMaterials: Stone, Brick (All)
    • Roof: Composition
    • WindowFeatures: Double Pane Windows, Storm Window(s)
    • Cooling: Central Air Conditioning, Ceiling Fan(s), Electric
    • LivingAreaSource: Appraisal
    • CoveredSpaces: 3
    • BuildingAreaSource: Appraisal
    • Fencing: Wood, Full
    • SecurityFeatures: Fire Alarm
    • AssociationAmenities: Pool, Tennis Court(s), Trash, Common Area Maintenance, Children's Play Area
    • CurrentUse: Single Family
    • DoorFeatures: Storm Door(s)
    • Attic: Pull Down Stairs, Partially Finished
    • WaterSource: City Water
    • BelowGradeFinishedArea: 1243.00
    • BelowGradeFinishedAreaSource: Appraisal
    • LaundryFeatures: W/D Hookup
    • Gas: Natural
    • LotFeatures: Landscaping, Dead End Road/Street
    • ParkingFeatures: 3+ Car Attached Garage
    • RoomBasementFeatures: Walkout
    • AboveGradeFinishedAreaSource: Appraisal
    • MlsStatus: Pending

    Price history

    DateEventPrice
    11/25/2019Sold--
    Source: Agent Provided Report a problem
    11/3/2019Pending sale$410,000$105/sqft
    Source: Keller Williams #60150865 Report a problem
    10/31/2019Price change$410,000-1.2%$105/sqft
    Source: Keller Williams #60150865 Report a problem
    10/4/2019Pending sale$415,000$106/sqft
    Source: Better Homes and Gardens Real Estate Southwest Group #60146873 Report a problem
    9/10/2019Listed for sale$415,000+10.7%$106/sqft
    Source: Better Homes & Gardens SW Grp - Spfld #60146873 Report a problem
    6/13/2016Sold--
    Source: Agent Provided Report a problem
    4/26/2016Pending sale$374,995$96/sqft
    Source: Murney Associates, Realtors #60049312 Report a problem
    4/7/2016Listed for sale$374,995-2.6%$96/sqft
    Source: Murney Associates, Realtors #60049312 Report a problem
    11/6/2015Listing removed$384,995$98/sqft
    Source: Murney Associates, Realtors #60028566 Report a problem
    10/13/2015Price change$384,995-1.3%$98/sqft
    Source: Murney Associates, Realtors #60028566 Report a problem
    6/17/2015Listed for sale$389,995+902.6%$100/sqft
    Source: Murney Associates, Realtors #60028566 Report a problem
    6/20/2014Listing removed$38,900$10/sqft
    Source: Murney Associates, Realtors #60001993 Report a problem
    5/31/2014Listed for sale$38,900$10/sqft
    Source: Murney Associates, Realtors #60001993 Report a problem

    Public tax history

    YearProperty taxesTax assessment
    2025$4,961 +4.4%$92,690 +10.2%
    2024$4,750 -0.5%$84,110
    2023$4,773 +7.6%$84,110 +10.6%
    2022$4,437 +5.6%$76,040
    2021$4,202 +4.3%$76,040 +9.6%
    2020$4,029 +9.6%$69,410 +6.8%
    2018$3,677 +93.3%$65,000 +91.3%
    2017$1,902 $33,970 +396.6%
    2016$1,902 $6,840
    2015$1,902 +400.8%$6,840
    2014$380 $6,840
    2012-- $6,840
    2011-- $6,840 +11.8%
    2010-- $6,120

    Find assessor info on the county website

    Neighborhood: 65802

    Nearby schools

    GreatSchools rating
    Schools provided by the listing agent
    • Elementary: SGF-Hickory Hills
    • Middle: SGF-Hickory Hills
    • High: SGF-Glendale

    Source: The MLS. This data may not be complete. We recommend contacting the local school district to confirm school assignments for this home.

    Get pre-qualified for a loan
    At Zillow Home Loans, we can pre-qualify you in as little as 5 minutes with no impact to your credit score.

    An equal housing lender. NMLS #10287.

    Sell for more on Zillow
    Get a Zillow Showcase℠ listing at no additional cost and you could sell for .
    $592,600
    2% more
    +$11,852
    With Zillow Showcase(estimated)
    $604,452