Skip main navigation
Closed
  • Price Unknown

    1581 N Oakfair Place, Springfield, MO 65802

    6beds
    3,667sqft
    Single Family Residence
    Built in 2015
    0.28 Acres Lot
    $577,800 Zestimate®
    $--/sqft
    $4,146 Estimated rent

    Home value

    $577,800

    $537,000 - $624,000

    $4,146/mo

    Zestimate® history
    Loading
    Loading...

    Owner options

    List your home for rent

    $4,146/mo

    Rent Zestimate®

    Find your next renter with Zillow Rental Manager. Plus, with online applications, you can quickly screen prospective tenants – for free.

    Learn more

    $4,146/mo

    Rent Zestimate®

    Refinance and save

    $660/mo

    Est. payment

    Refinancing to a lower rate could help reduce your monthly payments and save thousands over the life of the loan.

    See today's rates

    $660/mo

    Est. payment

    Explore your selling options

    Work with a Zillow partner agent

    Leverage their expertise and Zillow's premium Showcase listings to get your home seen by more buyers.

    Get started

    List with your own agent

    Get your home in front of millions of buyers by listing it on Zillow.

    Learn how to do it

    Sell it yourself

    Take full control of how buyers see your home on Zillow by listing For Sale by Owner (FSBO).

    List your home

    What's special

    Two-level deck with pergolaGranite countertopsAll-brick homeSpacious three-car garageJetted tubFour bathroomsTiled walk-in shower
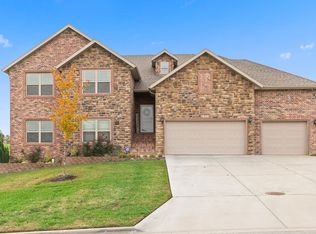
    Welcome to Lakes of Wild Horse, where style meets function in this exceptional all-brick home! With six bedrooms, four bathrooms, and a spacious three-car garage, it's designed to fit both everyday living and entertaining. Curb appeal shines with well-tended landscaping and a two-level deck with pergola, perfect for relaxing outdoors or hosting gatherings.Inside, hardwood floors flow throughout the main level. The living room is filled with natural light from triple-hung windows and anchored by a striking floor-to-ceiling stone fireplace. Crown molding and a detailed mantle bring warmth and character to the space.The kitchen was crafted with both beauty and function in mind. Schrock cabinetry with soft-close drawers, granite countertops, and an oversized island make the space as practical as it is inviting. A walk-in pantry sits just off the garage entry for everyday convenience, while quality stainless-steel appliances--including a gas range--complete the chef-ready setup. The adjoining dining area, framed by double windows, opens seamlessly to the deck and backyard.The primary suite is thoughtfully tucked away from the secondary bedrooms for added privacy. A trayed ceiling, twin windows, and a double-sided fireplace create a cozy retreat. The spa-inspired bathroom features dual vanities, granite counters, a jetted tub, tiled walk-in shower, and a custom walk-in closet with built-ins. Upstairs, you'll also find two additional bedrooms with walk-in closets, a full bath, and a laundry room.On the third floor, a versatile loft with a built-in desk and closet offers the perfect spot for a home office or flex space. The finished basement adds even more room to gather, with a family room, wet bar, walk-out access to the lower deck, and two more bedrooms with a nearby full bath.

    Zillow last checked:

    Listing updated:

    Listed by:

    Christopher M Lock 417-773-2075,

    Keller Williams

    Bought with:

    Debra Brady, 2016028930

    ReeceNichols - Springfield

    Source: SOMOMLS as distributed by MLS GRID,MLS#: 60315408MLS Logo

    Facts & features

    Interior

    Bedrooms & bathrooms
    • Bedrooms: 6
    • Bathrooms: 4
    • Full bathrooms: 3
    • 1/2 bathrooms: 1
    Heating
    • Forced Air, Fireplace(s), Natural Gas
    Cooling
    • Central Air, Ceiling Fan(s)
    Appliances
    • Included: Dishwasher, Gas Water Heater, Exhaust Fan, Microwave, Refrigerator, Disposal
    • Laundry: W/D Hookup
    Features
    • Crown Molding, Internet - Fiber Optic, High Ceilings, Granite Counters, Tray Ceiling(s), Walk-In Closet(s), Walk-in Shower, High Speed Internet
    • Flooring: Carpet, Wood, Tile, Hardwood
    • Windows: Tilt-In Windows, Blinds
    • Basement: Concrete,Exterior Entry,Storage Space,Finished,Walk-Out Access,Partial
    • Attic: Pull Down Stairs
    • Has fireplace: Yes
    • Fireplace features: Bedroom, Gas, Double Sided, Living Room
    Interior area
    • Total structure area: 3,718
    • Total interior livable area: 3,667 sqft
    • Finished area above ground: 2,562
    • Finished area below ground: 1,105

    Property

    Parking
    • Total spaces: 3
    • Parking features: Garage Door Opener, Garage Faces Front
    • Attached garage spaces: 3
    Features
    • Levels: Three Or More,Two
    • Stories: 2
    • Patio & porch: Covered, Awning(s), Deck
    • Exterior features: Rain Gutters, Cable Access
    • Has spa: Yes
    • Spa features: Bath
    • Fencing: Wood,Full
    • Has view: Yes
    • View description: City
    Lot
    • Size: 0.28 Acres
    • Dimensions: 82' x 147'
    • Features: Sprinklers In Front, Dead End Street, Sprinklers In Rear, Landscaped, Curbs
    Details
    • Parcel number: 1211300085

    Construction

    Type & style
    • Home type: SingleFamily
    • Architectural style: Traditional
    • Property subtype: Single Family Residence
    Materials
    • Brick
    • Foundation: Permanent, Poured Concrete
    • Roof: Composition
    Condition
    • Year built: 2015

    Utilities & green energy

    • Sewer: Public Sewer
    • Water: Public
    • Utilities for property: Cable Available
    Green energy
    • Energy efficient items: High Efficiency - 90%+

    Community & neighborhood

    Security
    • Security features: Smoke Detector(s)
    Location
    • Region: Springfield
    • Subdivision: The Lakes Wild Horse

    HOA & financial

    HOA
    • HOA fee: $660 annually
    • Services included: Play Area, Basketball Court, Trash, Tennis Court(s), Pool, Common Area Maintenance

    Other

    Other facts
    • Listing terms: Cash,VA Loan,FHA,Conventional
    • Road surface type: Asphalt

    Price history

    DateEventPrice
    4/23/2026Sold--
    Source: SOMOMLS as distributed by MLS GRID #60315408 Report a problem
    3/16/2026Pending sale$575,000$157/sqft
    Source: SOMOMLS as distributed by MLS GRID #60315408 Report a problem
    2/14/2026Listed for sale$575,000+8.5%$157/sqft
    Source: SOMOMLS as distributed by MLS GRID #60315408 Report a problem
    5/19/2023Sold--
    Source: Agent Provided Report a problem
    4/5/2023Pending sale$530,000$145/sqft
    Source: SOMOMLS as distributed by MLS GRID #60238081 Report a problem
    3/10/2023Listed for sale$530,000+47.2%$145/sqft
    Source: SOMOMLS as distributed by MLS GRID #60238081 Report a problem
    6/16/2016Listing removed$359,995$98/sqft
    Source: Murney Associates, Realtors #60039206 Report a problem
    4/19/2016Pending sale$359,995$98/sqft
    Source: Murney Associates, Realtors #60039206 Report a problem
    1/30/2016Price change$359,995-4%$98/sqft
    Source: Murney Associates, Realtors #60039206 Report a problem
    11/12/2015Price change$374,995-2.6%$102/sqft
    Source: Murney Associates, Realtors #60039206 Report a problem
    11/7/2015Listed for sale$384,995$105/sqft
    Source: Murney Associates, Realtors #60039206 Report a problem

    Public tax history

    YearProperty taxesTax assessment
    2025$5,453 +4%$101,880 +9.8%
    2024$5,241 -0.5%$92,800
    2023$5,266 +11.1%$92,800 +14.2%
    2022$4,740 +5.6%$81,230
    2021$4,488 +3.7%$81,230 +8.9%
    2020$4,328 +8.9%$74,560 +6.1%
    2018$3,975 +834.1%$70,280 +164.2%
    2017$426 $26,600 +250%
    2016$426 $7,600
    2015$426 +0.8%$7,600
    2014$422 $7,600
    2012-- $7,600
    2011-- $7,600 +30.4%
    2010-- $5,830

    Find assessor info on the county website

    Neighborhood: 65802

    Nearby schools

    GreatSchools rating
    Schools provided by the listing agent
    • Elementary: SGF-Hickory Hills
    • Middle: SGF-Hickory Hills
    • High: SGF-Glendale

    Source: SOMOMLS as distributed by MLS GRID. This data may not be complete. We recommend contacting the local school district to confirm school assignments for this home.

    Sell for more on Zillow
    Get a Zillow Showcase℠ listing at no additional cost and you could sell for .
    $577,800
    2% more
    +$11,556
    With Zillow Showcase(estimated)
    $589,356