Skip main navigation
Closed
  • Price Unknown

    1590 N Marlowe Avenue #Ave, Springfield, MO 65802

    4beds
    2,700sqft
    Single Family Residence
    Built in 2023
    0.28 Acres Lot
    $578,800 Zestimate®
    $--/sqft
    $3,219 Estimated rent

    Home value

    $578,800

    $544,000 - $619,000

    $3,219/mo

    Zestimate® history
    Loading
    Loading...

    Owner options

    List your home for rent

    $3,219/mo

    Rent Zestimate®

    Find your next renter with Zillow Rental Manager. Plus, with online applications, you can quickly screen prospective tenants – for free.

    Learn more

    $3,219/mo

    Rent Zestimate®

    Refinance and save

    $480/mo

    Est. payment

    Refinancing to a lower rate could help reduce your monthly payments and save thousands over the life of the loan.

    See today's rates

    $480/mo

    Est. payment

    Explore your selling options

    Work with a Zillow partner agent

    Leverage their expertise and Zillow's premium Showcase listings to get your home seen by more buyers.

    Get started

    List with your own agent

    Get your home in front of millions of buyers by listing it on Zillow.

    Learn how to do it

    Sell it yourself

    Take full control of how buyers see your home on Zillow by listing For Sale by Owner (FSBO).

    List your home

    What's special

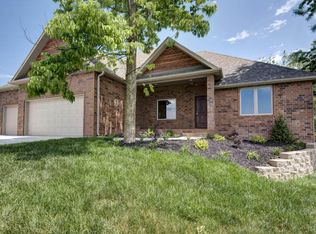
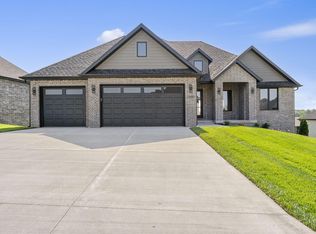
    Welcome to Your New Oasis! Step inside this 2,700 sq ft sanctuary where beauty and functionality unite. This home is a true gem, boasting an array of stunning features and upgrades. As you enter, you'll be greeted by the grandeur of high ceilings and an open living space seamlessly connected to a gourmet kitchen. Custom cabinets, GE appliances, a gas stove, and quartz countertops make this kitchen a chef's dream. The master suite is a haven of luxury, complete with a free-standing tub and a custom wood closet. It's the perfect place to unwind after a long day. Head upstairs to discover a second living area and a batch of bedrooms, perfect for accommodating family and guests. Plus, there's an unfinished storage space for all your extras, ensuring everything has its place. This home's all-brick exterior exudes timeless charm and durability, ensuring it will stand the test of time. The highly functional floor plan is designed for both entertainment and convenience, making it an ideal space for hosting gatherings and everyday living.

    Zillow last checked:

    Listing updated:

    Listed by:

    Avery Grant 417-370-1485,

    Alpha Realty MO, LLC

    Bought with:

    Megan E Henry, 2020031065

    Alpha Realty MO, LLC

    Source: SOMOMLS as distributed by MLS GRID,MLS#: 60252194MLS Logo

    Facts & features

    Interior

    Bedrooms & bathrooms
    • Bedrooms: 4
    • Bathrooms: 3
    • Full bathrooms: 3
    Heating
    • Central, Fireplace(s), Forced Air, Natural Gas
    Cooling
    • Central Air
    Appliances
    • Included: Dishwasher, Disposal, Free-Standing Gas Oven, Gas Water Heater, Microwave
    • Laundry: In Garage, W/D Hookup
    Features
    • Granite Counters, High Ceilings, High Speed Internet, Internet - Fiber Optic, Quartz Counters, Soaking Tub, Tray Ceiling(s), Vaulted Ceiling(s), Walk-In Closet(s), Walk-in Shower
    • Flooring: Carpet, Engineered Hardwood, Tile
    • Windows: Double Pane Windows
    • Has basement: No
    • Has fireplace: Yes
    • Fireplace features: Blower Fan, Family Room, Gas, Living Room
    Interior area
    • Total structure area: 2,700
    • Total interior livable area: 2,700 sqft
    • Finished area above ground: 2,700
    • Finished area below ground: 0

    Property

    Parking
    • Total spaces: 3
    • Parking features: Garage Door Opener, Garage Faces Front
    • Attached garage spaces: 3
    Features
    • Levels: Two
    • Stories: 2
    • Patio & porch: Covered, Rear Porch
    • Exterior features: Rain Gutters
    • Fencing: None
    • Has view: Yes
    • View description: City
    Lot
    • Size: 0.28 Acres
    • Features: Cleared, Corner Lot, Sprinklers In Front, Sprinklers In Rear
    Details
    • Parcel number: N/A

    Construction

    Type & style
    • Home type: SingleFamily
    • Architectural style: Craftsman
    • Property subtype: Single Family Residence
    Materials
    • Brick
    • Foundation: Crawl Space
    • Roof: Composition
    Condition
    • New construction: Yes
    • Year built: 2023

    Utilities & green energy

    • Sewer: Public Sewer
    • Water: Public
    Green energy
    • Energy efficient items: High Efficiency - 90%+

    Community & neighborhood

    Security
    • Security features: Smoke Detector(s)
    Location
    • Region: Springfield
    • Subdivision: The Lakes Wild Horse

    HOA & financial

    HOA
    • HOA fee: $480 annually
    • Services included: Basketball Court, Play Area, Pool, Tennis Court(s), Trash

    Other

    Other facts
    • Listing terms: Cash,Conventional,VA Loan
    • Road surface type: Asphalt

    Price history

    DateEventPrice
    7/24/2025Listing removed--
    Source: Owner Report a problem
    7/2/2025Pending sale$569,000$211/sqft
    Source: Owner Report a problem
    5/31/2025Listed for sale$569,000-4.4%$211/sqft
    Source: Owner Report a problem
    3/6/2025Listing removed--
    Source: Owner Report a problem
    2/19/2025Price change$595,000-0.7%$220/sqft
    Source: Owner Report a problem
    2/4/2025Listed for sale$599,000+10.9%$222/sqft
    Source: Owner Report a problem
    12/11/2023Sold--
    Source: SOMOMLS as distributed by MLS GRID #60252194 Report a problem
    11/7/2023Pending sale$540,000$200/sqft
    Source: SOMOMLS as distributed by MLS GRID #60252194 Report a problem
    10/18/2023Price change$540,000-1.8%$200/sqft
    Source: SOMOMLS as distributed by MLS GRID #60252194 Report a problem
    9/19/2023Listed for sale$550,000$204/sqft
    Source: SOMOMLS as distributed by MLS GRID #60252194 Report a problem

    Public tax history

    YearProperty taxesTax assessment
    2025$3,792 +6.6%$70,840 +728.5%
    2024$3,558 +633.2%$8,550
    2023$485 $8,550
    2022-- --

    Find assessor info on the county website

    Neighborhood: 65802

    Nearby schools

    GreatSchools rating
    Schools provided by the listing agent
    • Elementary: SGF-Hickory Hills
    • Middle: SGF-Hickory Hills
    • High: SGF-Glendale

    Source: SOMOMLS as distributed by MLS GRID. This data may not be complete. We recommend contacting the local school district to confirm school assignments for this home.

    Sell for more on Zillow
    Get a Zillow Showcase℠ listing at no additional cost and you could sell for .
    $578,800
    2% more
    +$11,576
    With Zillow Showcase(estimated)
    $590,376