Skip main navigation
Closed
  • Price Unknown

    4487 E Larkwood Street, Springfield, MO 65802

    5beds
    4,700sqft
    Single Family Residence
    Built in 2025
    0.33 Acres Lot
    $896,300 Zestimate®
    $--/sqft
    $4,641 Estimated rent

    Home value

    $896,300

    $825,000 - $977,000

    $4,641/mo

    Zestimate® history
    Loading
    Loading...

    Owner options

    List your home for rent

    $4,641/mo

    Rent Zestimate®

    Find your next renter with Zillow Rental Manager. Plus, with online applications, you can quickly screen prospective tenants – for free.

    Learn more

    $4,641/mo

    Rent Zestimate®

    Refinance and save

    $663/mo

    Est. payment

    Refinancing to a lower rate could help reduce your monthly payments and save thousands over the life of the loan.

    See today's rates

    $663/mo

    Est. payment

    Explore your selling options

    Work with a Zillow partner agent

    Leverage their expertise and Zillow's premium Showcase listings to get your home seen by more buyers.

    Get started

    List with your own agent

    Get your home in front of millions of buyers by listing it on Zillow.

    Learn how to do it

    Sell it yourself

    Take full control of how buyers see your home on Zillow by listing For Sale by Owner (FSBO).

    List your home

    What's special

    Finished basementLinear gas tile fireplaceQuartz countertopsGuest suitesOversized walk-in closetPrimary suiteFull second kitchen
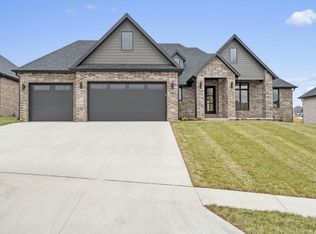
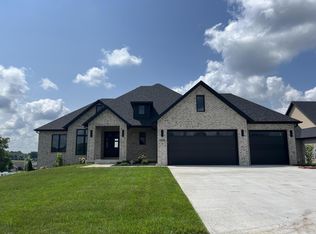
    Stunning 5-Bedroom Basement Home on Corner Lot- Custom Craftsmanship at Every Turn!Welcome to this impressive 4,800 sq ft home offering exceptional space, luxury finishes, and thoughtful design throughout. Situated on a desirable corner lot, this residence features 5 spacious bedrooms + 2 non-conforming rooms in the finished basement--ideal for home offices, workout rooms, or guest suites. With 4 full bathrooms and a full second kitchen downstairs, this layout offers unparalleled flexibility for multigenerational living or entertaining.Custom touches shine throughout--from the handmade front door to the artisan-crafted cabinets, quartz countertops, and Marvin windows that flood the home with natural light. The open-concept main level includes a stunning linear gas tile fireplace and a huge primary suite with a spa-inspired bathroom and oversized walk-in closet. Step out onto your composite deck and enjoy peaceful evenings in style.This home is a rare blend of size, quality, and character--don't miss your chance to make it yours!

    Zillow last checked:

    Listing updated:

    Listed by:

    Amie Rogers 417-983-8344,

    Jim Garland Real Estate

    Bought with:

    Brett Reinhart, 2006006338

    BUY & SELL REALTY, LLC

    Source: SOMOMLS as distributed by MLS GRID,MLS#: 60301119MLS Logo

    Facts & features

    Interior

    Bedrooms & bathrooms
    • Bedrooms: 5
    • Bathrooms: 4
    • Full bathrooms: 4
    Heating
    • Forced Air, Central, Natural Gas
    Cooling
    • Central Air, Ceiling Fan(s)
    Appliances
    • Included: Gas Cooktop, Gas Water Heater, Built-In Electric Oven, Exhaust Fan, Microwave, Disposal, Dishwasher
    • Laundry: In Basement, W/D Hookup
    Features
    • High Speed Internet, Quartz Counters, Soaking Tub, High Ceilings, Walk-In Closet(s), Walk-in Shower, Wet Bar
    • Flooring: Carpet, Engineered Hardwood, Tile
    • Windows: Double Pane Windows
    • Basement: Finished,Full
    • Attic: Access Only:No Stairs
    • Has fireplace: Yes
    • Fireplace features: Gas, Tile
    Interior area
    • Total structure area: 4,800
    • Total interior livable area: 4,700 sqft
    • Finished area above ground: 2,400
    • Finished area below ground: 2,300

    Property

    Parking
    • Total spaces: 3
    • Parking features: Driveway, Paved, Garage Faces Front
    • Attached garage spaces: 3
    • Has uncovered spaces: Yes
    Features
    • Levels: One
    • Stories: 1
    • Patio & porch: Covered, Rear Porch, Front Porch, Deck
    Lot
    • Size: 0.33 Acres
    • Features: Corner Lot
    Details
    • Parcel number: 1211300240

    Construction

    Type & style
    • Home type: SingleFamily
    • Architectural style: Traditional
    • Property subtype: Single Family Residence
    Materials
    • Brick
    • Foundation: Poured Concrete
    • Roof: Composition
    Condition
    • New construction: Yes
    • Year built: 2025

    Utilities & green energy

    • Sewer: Public Sewer
    • Water: Public

    Community & neighborhood

    Location
    • Region: Springfield
    • Subdivision: The Lakes Wild Horse

    HOA & financial

    HOA
    • HOA fee: $663 annually
    • Services included: Play Area, Basketball Court, Pool, Trash, Tennis Court(s)
    • Association phone: 417-889-4300

    Other

    Other facts
    • Listing terms: Cash,VA Loan,FHA,Conventional
    • Road surface type: Asphalt

    Price history

    DateEventPrice
    11/25/2025Sold--
    Source: SOMOMLS as distributed by MLS GRID #60301119 Report a problem
    10/25/2025Pending sale$745,900$159/sqft
    Source: SOMOMLS as distributed by MLS GRID #60301119 Report a problem
    8/15/2025Price change$745,900-3.7%$159/sqft
    Source: SOMOMLS as distributed by MLS GRID #60301119 Report a problem
    8/1/2025Listed for sale$774,900$165/sqft
    Source: SOMOMLS as distributed by MLS GRID #60301119 Report a problem

    Public tax history

    YearProperty taxesTax assessment
    2025$664 +37.5%$12,410 +45.1%
    2024$483 -0.5%$8,550
    2023$485 $8,550
    2022-- --

    Find assessor info on the county website

    Neighborhood: 65802

    Nearby schools

    GreatSchools rating
    Schools provided by the listing agent
    • Elementary: SGF-Hickory Hills
    • Middle: SGF-Hickory Hills
    • High: SGF-Glendale

    Source: SOMOMLS as distributed by MLS GRID. This data may not be complete. We recommend contacting the local school district to confirm school assignments for this home.

    Sell for more on Zillow
    Get a Zillow Showcase℠ listing at no additional cost and you could sell for .
    $896,300
    2% more
    +$17,926
    With Zillow Showcase(estimated)
    $914,226