Skip main navigation
Closed
  • Price Unknown

    4465 E Larkwood Drive, Springfield, MO 65802

    4beds
    2,400sqft
    Single Family Residence
    Built in 2025
    0.28 Acres Lot
    $636,300 Zestimate®
    $--/sqft
    $2,853 Estimated rent

    Home value

    $636,300

    $579,000 - $700,000

    $2,853/mo

    Zestimate® history
    Loading
    Loading...

    Owner options

    List your home for rent

    $2,853/mo

    Rent Zestimate®

    Find your next renter with Zillow Rental Manager. Plus, with online applications, you can quickly screen prospective tenants – for free.

    Learn more

    $2,853/mo

    Rent Zestimate®

    Refinance and save

    $663/mo

    Est. payment

    Refinancing to a lower rate could help reduce your monthly payments and save thousands over the life of the loan.

    See today's rates

    $663/mo

    Est. payment

    Explore your selling options

    Work with a Zillow partner agent

    Leverage their expertise and Zillow's premium Showcase listings to get your home seen by more buyers.

    Get started

    List with your own agent

    Get your home in front of millions of buyers by listing it on Zillow.

    Learn how to do it

    Sell it yourself

    Take full control of how buyers see your home on Zillow by listing For Sale by Owner (FSBO).

    List your home

    What's special

    Quartz countertopsCustom cabinetsBuilt in cabinetsMarvin casement windowsTile showersEngineered hardwood floorCustom closet
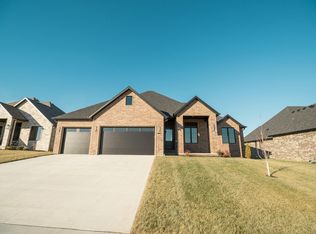
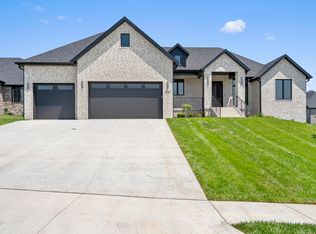
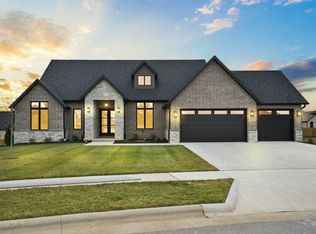
    OPEN HOUSE SUNDAY FEB 2 from 2-4PM! Brand new Everlasting Home in The Lakes at Wild Horse phase 6. This is a very popular layout ''Lake Edge'' featuring the perfect single level split floorplan. Features include:*Custom made front door*1/2'' Engineered hardwood floor (no carpet)*Quartz countertops*Kitchen Aid appliances, 36''gas cooktop and oven microwave wall combo*Hidden pantry*Custom cabinets throughout *Tile showers and linear gas tiles fireplace*Marvin casement windows*Large covered back patio Sprinklers in the front and rear, all brick, 3 car garage. Extra storage closet in the garage. The pinnacle of this home is the kitchen with a ton of cabinet space and a large island for seating and prep. Primary bath features built in cabinets and custom closet. This quality built home really has everything you could ever need!

    Zillow last checked:

    Listing updated:

    Listed by:

    Amie Rogers 417-983-8344,

    Jim Garland Real Estate

    Bought with:

    Kim Mooneyham, 2018012042

    Keller Williams

    Source: SOMOMLS as distributed by MLS GRID,MLS#: 60285340MLS Logo

    Facts & features

    Interior

    Bedrooms & bathrooms
    • Bedrooms: 4
    • Bathrooms: 2
    • Full bathrooms: 2
    Heating
    • Central, Natural Gas
    Cooling
    • Central Air, Ceiling Fan(s)
    Appliances
    • Included: Gas Water Heater, Built-In Electric Oven, Exhaust Fan, Microwave, Disposal
    • Laundry: In Garage, Laundry Room, W/D Hookup
    Features
    • Walk-in Shower, Quartz Counters, Soaking Tub
    • Flooring: Tile, Engineered Hardwood
    • Windows: Double Pane Windows
    • Has basement: No
    • Attic: Pull Down Stairs
    • Has fireplace: Yes
    • Fireplace features: Gas, Tile
    Interior area
    • Total structure area: 2,400
    • Total interior livable area: 2,400 sqft
    • Finished area above ground: 2,400
    • Finished area below ground: 0

    Property

    Parking
    • Total spaces: 3
    • Parking features: Driveway, Garage Faces Front
    • Attached garage spaces: 3
    • Has uncovered spaces: Yes
    Features
    • Levels: One
    • Stories: 1
    • Patio & porch: Covered, Rear Porch
    Lot
    • Size: 0.28 Acres
    Details
    • Parcel number: N/A

    Construction

    Type & style
    • Home type: SingleFamily
    • Architectural style: Traditional
    • Property subtype: Single Family Residence
    Materials
    • Foundation: Poured Concrete
    • Roof: Composition
    Condition
    • New construction: Yes
    • Year built: 2025

    Utilities & green energy

    • Sewer: Public Sewer

    Community & neighborhood

    Location
    • Region: Springfield
    • Subdivision: The Lakes Wild Horse

    HOA & financial

    HOA
    • HOA fee: $663 annually
    • Services included: Play Area, Pool, Basketball Court, Trash, Tennis Court(s), Common Area Maintenance
    • Association phone: 417-889-4300

    Other

    Other facts
    • Listing terms: Cash,VA Loan,FHA,Conventional
    • Road surface type: Asphalt

    Price history

    DateEventPrice
    5/1/2025Sold--
    Source: SOMOMLS as distributed by MLS GRID #60285340 Report a problem
    4/3/2025Pending sale$625,000$260/sqft
    Source: SOMOMLS as distributed by MLS GRID #60285340 Report a problem
    1/18/2025Listed for sale$625,000$260/sqft
    Source: SOMOMLS as distributed by MLS GRID #60285340 Report a problem

    Public tax history

    YearProperty taxesTax assessment
    2025$3,139 +549.9%$58,640 +585.8%
    2024$483 -0.5%$8,550
    2023$485 $8,550
    2022-- --

    Find assessor info on the county website

    Neighborhood: 65802

    Nearby schools

    GreatSchools rating
    Schools provided by the listing agent
    • Elementary: SGF-Hickory Hills
    • Middle: SGF-Hickory Hills
    • High: SGF-Glendale

    Source: SOMOMLS as distributed by MLS GRID. This data may not be complete. We recommend contacting the local school district to confirm school assignments for this home.

    Sell for more on Zillow
    Get a Zillow Showcase℠ listing at no additional cost and you could sell for .
    $636,300
    2% more
    +$12,726
    With Zillow Showcase(estimated)
    $649,026