Every home has a story, and this one is defined by breathtaking views, thoughtful design, and meticulous care. Nestled in the highly sought-after Jackson Creek community of Monument, this 4-bedroom, 4-bathroom walkout basement home is located within the award-winning D38 School District and is just a short walk to Bear Creek Elementary, parks, and scenic trails. Inside, you'll find hardwood flooring throughout most of the main level, a remodeled gourmet kitchen, and an interior designer's touch throughout. Stunning views of Pikes Peak and the United States Air Force Academy provide a spectacular backdrop, including front-row seats to the Academy's graduation flyovers and 4th of July fireworks display! The spacious primary suite features a private front patio for sunrises, a rear balcony for sunsets, a luxurious 5-piece bath, and a professionally designed custom closet system. The large, tree-filled lot (including fruit trees!) offers privacy, mature landscaping, and a storage shed, while the oversized 3-car garage includes a finished floor, workbenches, and generous storage. Additional features include a radon mitigation system, whole-home humidifier, and recently serviced HVAC and A/C systems. Beautifully updated and exceptionally maintained, this move-in-ready home is ready for its next chapter—and for you to write the next story.
Sold for $738,000
$738,000
15934 Dawson Creek Dr, Monument, CO 80132
4beds
3,326sqft
Single Family Residence
Built in 2002
8,611 Square Feet Lot
$737,600 Zestimate®
$222/sqft
$3,450 Estimated rent
Home value
$737,600
$701,000 - $774,000
$3,450/mo
Zestimate® history
Owner options
List your home for rent
$3,450/mo
Rent Zestimate®
Find your next renter with Zillow Rental Manager. Plus, with online applications, you can quickly screen prospective tenants – for free.
$3,450/mo
Rent Zestimate®
Refinance and save
$4,282/mo
Est. payment
Refinancing to a lower rate could help reduce your monthly payments and save thousands over the life of the loan.
$4,282/mo
Est. payment
Explore your selling options
Work with a Zillow partner agent
Leverage their expertise and Zillow's premium Showcase listings to get your home seen by more buyers.
Get startedList with your own agent
Get your home in front of millions of buyers by listing it on Zillow.
Learn how to do itSell it yourself
Take full control of how buyers see your home on Zillow by listing For Sale by Owner (FSBO).
List your homeWhat's special
Zillow last checked:
Listing updated:
Listed by:
Leslie Wilson 720-936-8520,
New Padd Group Colorado Realty
Bought with:
Lauren Schneider C2EX GRI MRP
Exp Realty LLC
Source: elevateMLS,MLS#: 1040812
Facts & features
Interior
Bedrooms & bathrooms
- Bedrooms: 4
- Bathrooms: 4
- Full bathrooms: 3
- 1/2 bathrooms: 1
Other
- Level: Upper
Heating
- Forced Air, Natural Gas
Cooling
- Ceiling Fan(s), Central Air
Appliances
- Included: Cooktop, Dishwasher, Disposal, Double Oven, Gas in Kitchen, Microwave, Refrigerator, Humidifier
- Laundry: Electric Hook-up, Upper Level
Features
- 5-Pc Bath, 9Ft + Ceilings, Great Room, See Prop Desc Remarks, Pantry
- Flooring: Carpet, Tile, Wood
- Basement: Full,Partially Finished
- Number of fireplaces: 1
- Fireplace features: One
Interior area
- Total structure area: 3,326
- Total interior livable area: 3,326 sqft
- Finished area above ground: 2,330
- Finished area below ground: 996
Property
Parking
- Total spaces: 3
- Parking features: Attached, Oversized, Workshop in Garage, Concrete Driveway
- Attached garage spaces: 3
Features
- Levels: Two
- Stories: 2
- Patio & porch: Composite
- Exterior features: Auto Sprinkler System
- Fencing: Full
- Has view: Yes
- View description: Panoramic, Mountain(s), View of Pikes Peak
Lot
- Size: 8,611 Square Feet
- Features: Landscaped
Details
- Additional structures: Storage, Other, Workshop
- Parcel number: 7125108014
Construction
Type & style
- Home type: SingleFamily
- Property subtype: Single Family Residence
Materials
- Stucco, Framed on Lot
- Foundation: Walk Out
- Roof: Tile
Condition
- Existing Home
- New construction: No
- Year built: 2002
Details
- Builder name: Saddletree Hms
Utilities & green energy
- Water: Municipal
- Utilities for property: Electricity Available, Natural Gas Available
Green energy
- Indoor air quality: Radon System
Community & HOA
HOA
- Services included: Covenant Enforcement
Location
- Region: Monument
Financial & listing details
- Price per square foot: $222/sqft
- Tax assessed value: $673,688
- Annual tax amount: $3,772
- Date on market: 6/12/2026
- Listing terms: Cash,Conventional,FHA,Lease Option,VA Loan
- Electric utility on property: Yes
Price history
| Date | Event | Price |
|---|---|---|
| 7/24/2026 | Sold | $738,000-1.6%$222/sqft |
Source:  elevateMLS #1040812 Report a problem elevateMLS #1040812 Report a problem | ||
| 6/23/2026 | Pending sale | $750,000$225/sqft |
Source: elevateMLS #1040812 Report a problem | ||
| 6/12/2026 | Listed for sale | $750,000+95.3%$225/sqft |
Source: elevateMLS #1040812 Report a problem | ||
| 6/11/2015 | Sold | $384,000-3.9%$115/sqft |
Source: Public Record Report a problem | ||
| 4/5/2015 | Pending sale | $399,500$120/sqft |
Source: Davidson Properties, Inc. #5696049 Report a problem | ||
| 3/26/2015 | Listed for sale | $399,500$120/sqft |
Source: Davidson Properties, Inc. #5696049 Report a problem | ||
| 3/23/2015 | Pending sale | $399,500$120/sqft |
Source: Davidson Properties, Inc. #5696049 Report a problem | ||
| 3/17/2015 | Listed for sale | $399,500+32.7%$120/sqft |
Source: Davidson Properties, Inc. #5696049 Report a problem | ||
| 7/22/2011 | Sold | $301,000-7.4%$90/sqft |
Source: Public Record Report a problem | ||
| 4/11/2011 | Pending sale | $325,000$98/sqft |
Source: CS Premier LLC #635839 Report a problem | ||
| 3/14/2011 | Listed for sale | $325,000$98/sqft |
Source: CS Premier LLC #635839 Report a problem | ||
| 3/2/2011 | Pending sale | $325,000$98/sqft |
Source: CS Premier LLC #635839 Report a problem | ||
| 1/24/2011 | Price change | $325,000-6.9%$98/sqft |
Source: CS Premier LLC #635839 Report a problem | ||
| 12/3/2010 | Listed for sale | $349,000+2.5%$105/sqft |
Source: CS Premier LLC #635839 Report a problem | ||
| 2/3/2003 | Sold | $340,500$102/sqft |
Source: Public Record Report a problem | ||
Public tax history
| Year | Property taxes | Tax assessment |
|---|---|---|
| 2024 | $3,665 +17.2% | $45,140 |
| 2023 | $3,127 -3.2% | $45,140 +40.6% |
| 2022 | $3,230 | $32,100 -2.8% |
| 2021 | -- | $33,030 +9.6% |
| 2020 | $3,139 -4.3% | $30,150 |
| 2019 | $3,279 -5.1% | $30,150 +1% |
| 2018 | $3,455 -0.1% | $29,850 |
| 2017 | $3,457 +0.1% | $29,850 +1.6% |
| 2016 | $3,455 +5.9% | $29,380 |
| 2015 | $3,263 +4% | $29,380 +7% |
| 2014 | $3,138 | $27,460 |
| 2013 | -- | -- |
| 2012 | -- | $28,020 |
| 2011 | $3,393 | $28,020 -8% |
| 2010 | -- | $30,460 |
| 2009 | -- | $30,460 +1% |
| 2008 | -- | $30,160 |
| 2006 | -- | $30,160 +45.8% |
| 2004 | -- | $20,680 |
| 2003 | $586 +1178.5% | $20,680 +244.1% |
| 2002 | $46 | $6,010 |
Find assessor info on the county website
Neighborhood: 80132
Nearby homes
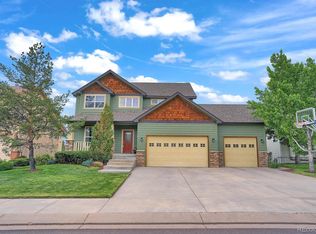
- $722,8005 bd4 ba3.4k sqft15942 Dawson Creek Dr, Monument, CO 80132Off Market
- $647,4004 bd3 ba1.7k sqft15926 Dawson Creek Dr, Monument, CO 80132Off Market
- $631,0005 bd3 ba2.4k sqft16225 Hobson Pl, Monument, CO 80132Off Market
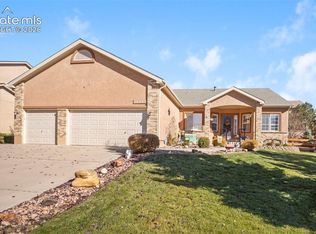
- $625,0004 bd3 ba4.5k sqft16261 Hobson Pl, Monument, CO 80132Sold
- $692,0006 bd3 ba2k sqft15950 Dawson Creek Dr, Monument, CO 80132Off Market
- $645,3006 bd3 ba2.3k sqft15918 Dawson Creek Dr, Monument, CO 80132Off Market
- $697,1004 bd4 ba3.3k sqft16189 Hobson Pl, Monument, CO 80132Off Market
- $625,1003 bd3 ba2.8k sqft15933 Dawson Creek Dr, Monument, CO 80132Off Market
Nearby schools
GreatSchools rating
- 6/10Bear Creek Elementary SchoolGrades: PK-6Distance: 0.5 mi
- 6/10Lewis-Palmer Middle SchoolGrades: 7-8Distance: 2.9 mi
- 7/10Lewis-Palmer High SchoolGrades: 9-12Distance: 1.5 mi
Schools provided by the listing agent
- Elementary: Bear Creek
- Middle: Lewis Palmer
- High: Lewis Palmer
- District: Lewis-Palmer-38
Source: elevateMLS. This data may not be complete. We recommend contacting the local school district to confirm school assignments for this home.
Get a cash offer in 3 minutes
Find out how much your home could sell for in as little as 3 minutes with a no-obligation cash offer.
Estimated market value
$737,600
Get a cash offer in 3 minutes
Find out how much your home could sell for in as little as 3 minutes with a no-obligation cash offer.
Estimated market value
$737,600
- Colorado
- El Paso County
- Monument
- 80132
- 15934 Dawson Creek Dr
Nearby cities
Nearby zip codes
Other Monument Topics
