Skip main navigation
Under contract
  • Price cut: $9.1K (6/24)
    $659,900

    16261 Hobson Pl, Monument, CO 80132

    4beds
    4,582sqft
    : 
    Loading
    Get pre-qualified
    Single Family Residence
    Built in 2003
    9,857 Square Feet Lot
    $-- Zestimate®
    $144/sqft
    $-- HOA

    What's special

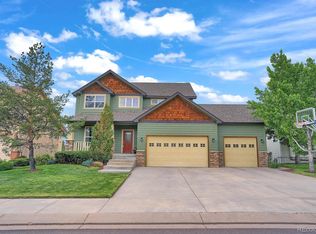
    Welcome to one of Monument's most distinctive homes. Originally built as a custom Goetzmann model, this thoughtfully designed 4-bedroom, 3-bathroom home offers over-sized living spaces, exceptional flexibility, and features rarely found in today's market. From the moment you enter, you'll appreciate the quality craftsmanship, abundant natural light, and unique character that make this home truly stand apart. The inviting sunroom creates the perfect space for morning coffee, reading, or relaxing year-round, while multiple living areas provide room for entertaining, working from home, hobbies, or everyday life. The finished basement offers incredible versatility with a second kitchen, making it ideal for multi-generational living, extended guests, a private retreat, or additional entertaining space. Dedicated workshop areas provide opportunities for woodworking, crafting, projects, storage, or creating the ultimate hobby space. Outside, the backyard offers privacy, personality, and a one-of-a-kind model railroad feature that has become a signature part of the property's charm. Whether you're hosting gatherings, enjoying Colorado evenings, or simply looking for a home unlike anything else on the market, this property delivers. Located in desirable Monument with convenient access to shopping, dining, parks, schools, and I-25, this home combines small-town charm with everyday convenience. If you've been searching for a home with character, flexibility, and room to make it your own, this is one you won't want to miss.
    105 days
    |
    428
    |
    26
    |

    Zillow last checked:

    Listing updated:

    Listed by:

    Andrew James Weber 719-433-3529,

    Home at 6035 LLC,

    Wendy Weber 719-661-1242

    Source: elevateMLS,MLS#: 7432604MLS Logo

      Facts & features

      Interior

      Bedrooms & bathrooms
      • Bedrooms: 4
      • Bathrooms: 3
      • Full bathrooms: 3
      Other
      • Level: Main
      • Area: 224 Square Feet
      • Dimensions: 16 x 14
      Heating
      • Forced Air
      Cooling
      • Ceiling Fan(s), Central Air
      Appliances
      • Included: 220v in Kitchen, Cooktop, Dishwasher, Disposal, Dryer, Exhaust Fan, Microwave, Oven, Refrigerator, Washer
      • Laundry: Main Level
      Features
      • 5-Pc Bath, 9Ft + Ceilings, French Doors, Other, See Prop Desc Remarks, Breakfast Bar, High Speed Internet, Pantry
      • Flooring: Carpet, Ceramic Tile, Tile, Wood
      • Windows: Window Coverings
      • Basement: Full,Partially Finished
      • Number of fireplaces: 1
      • Fireplace features: Gas, One
      Interior area
      • Total structure area: 4,582
      • Total interior livable area: 4,582 sqft
      • Finished area above ground: 2,291
      • Finished area below ground: 2,291
      Video & virtual tour

      Property

      Parking
      • Total spaces: 3
      • Parking features: Attached, Garage Door Opener, Oversized
      • Attached garage spaces: 3
      Features
      • Exterior features: Auto Sprinkler System
      Lot
      • Size: 9,857 Square Feet
      • Features: Level, Hiking Trail, Near Park, Near Schools, Near Shopping Center, HOA Voluntary $, Landscaped
      Details
      • Additional structures: See Remarks, Workshop
      • Parcel number: 7125108002

      Construction

      Type & style
      • Home type: SingleFamily
      • Architectural style: Ranch
      • Property subtype: Single Family Residence
      Materials
      • Stucco, Framed on Lot
      • Roof: Composite Shingle
      Condition
      • Existing Home
      • New construction: No
      • Year built: 2003
      Details
      • Builder name: Goetzmann Cstm

      Utilities & green energy

      • Water: Assoc/Distr
      • Utilities for property: Cable Connected, Electricity Connected, Natural Gas Connected

      Community & HOA

      Community
      • Features: Parks or Open Space, Playground
      HOA
      • Services included: Management
      Location
      • Region: Monument

      Financial & listing details

      • Price per square foot: $144/sqft
      • Tax assessed value: $679,391
      • Annual tax amount: $3,191
      • Date on market: 4/3/2026
      • Listing terms: Cash,Conventional,FHA,VA Loan
      • Electric utility on property: Yes

        Estimated market value

        Not available

        Estimated sales range

        Not available

        Not available

        Price history

        DateEventPrice
        7/7/2026Contingent$659,900$144/sqft
        Source: elevateMLS #7432604 Report a problem
        7/7/2026Pending sale$659,900$144/sqft
        Source: REcolorado as distributed by MLS GRID #5470369 Report a problem
        6/24/2026Price change$659,900-1.4%$144/sqft
        Source: elevateMLS #7432604 Report a problem
        6/11/2026Price change$669,000-0.9%$146/sqft
        Source: elevateMLS #7432604 Report a problem
        5/12/2026Price change$674,900-1.5%$147/sqft
        Source: REcolorado as distributed by MLS GRID #5470369 Report a problem
        4/24/2026Price change$685,000-2.1%$149/sqft
        Source: elevateMLS #7432604 Report a problem
        4/3/2026Listed for sale$700,000+124.2%$153/sqft
        Source: elevateMLS #7432604 Report a problem
        6/3/2003Sold$312,278$68/sqft
        Source: Public Record Report a problem

        Public tax history

        YearProperty taxesTax assessment
        2024$3,700 +32.8%$45,520
        2023$2,786 -3.2%$45,520 +28%
        2022$2,878 $35,550 -2.8%
        2021-- $36,580 +8.1%
        2020$2,779 -4.3%$33,850
        2019$2,904 -20.3%$33,850 +7.6%
        2018$3,642 +29.6%$31,460
        2017$2,810 -22.8%$31,460 +0.7%
        2016$3,642 +4.9%$31,250
        2015$3,471 +7.9%$31,250 +11%
        2014$3,216 $28,150
        2013-- --
        2012-- $28,720
        2011$3,479 $28,720 -8%
        2010-- $31,230
        2009-- $31,230 +4.9%
        2008-- $29,770
        2006-- $29,770 +18.9%
        2004-- $25,040 +358.6%
        2003$586 +1178.5%$5,460 -9.2%
        2002$46 $6,010
        Find assessor info on the county website

        Monthly payment

        Est. payment

        Payment breakdown

        Explore the cost of this home by adjusting the details. Changes won't be saved.
        All calculations are estimates and provided by Zillow, Inc. for informational purposes only. Actual amounts may vary.
        HOA fees may include property taxes on listings classified as Co-Ops. Contact the listing agent and/or owner for fee details.
        Mortgage interest rates are dependent on a number of factors, including credit score, down payment, and repayment length. Interest rate data provided by Zillow Group Marketplace, Inc. as of 1/1/1970 from various mortgage lenders with which we have lead or other similar arrangements; the Estimated Payment is an average of those rates.
        See how much you could borrow to make a competitive offer.

        Climate risks

        Neighborhood: 80132

        Getting around

        12 / 100
        Car-Dependent
        22 / 100
        Somewhat Bikeable

        Nearby schools

        GreatSchools rating
        Schools provided by the listing agent
        • Elementary: Bear Creek
        • Middle: Lewis Palmer
        • High: Lewis Palmer
        • District: Lewis-Palmer-38

        Source: elevateMLS. This data may not be complete. We recommend contacting the local school district to confirm school assignments for this home.

        A local agent can set up tours, give advice and negotiate with sellers.

        Browse local experts

        Similar homes