Welcome to 1594 Cedar Elm Dr in Corinth—a beautifully maintained brick home with standout curb appeal, soaring ceilings, and an oversized corner lot that is hard to find. Inside, you’ll find rich wood-look laminate flooring, abundant natural light, a spacious formal dining room, a dedicated front office with French doors, and an open-concept living area with a cozy fireplace that flows seamlessly into the kitchen. The kitchen offers granite countertops, stainless appliances, abundant cabinetry, bar seating, and a center island—designed for both everyday living and easy entertaining.
The private primary suite is a true retreat with vaulted ceilings and a stunning bathroom that was updated in 2025 featuring dual vessel sinks, modern fixtures, a freestanding soaking tub, and a large walk-in shower with designer tile detail. Secondary bedrooms offer flexibility for guests, kids, or hobbies, and the laundry room adds extra storage and convenience.
Step outside and the wow factor continues. The expansive fenced backyard features mature trees, a patio, storage shed, and an impressive amount of green space for play, pets, gardening, or entertaining. The roof and fences were replaced in 2024. Aerial views show just how special this lot really is. The twilight exterior and backyard photos only add to the charm. The home also enjoys Corinth’s established neighborhood feel, quick access to I-35E, local trails, parks, and community gathering spots like The Commons at Agora. Walk to Elementary and Middle Schools! If space, style, schools, and a prime Corinth location are on your list, this one delivers.
Sold
Price Unknown
1594 Cedar Elm Dr, Corinth, TX 76210
3beds
1,984sqft
Single Family Residence
Built in 1999
0.33 Acres Lot
$403,900 Zestimate®
$--/sqft
$2,551 Estimated rent
Home value
$403,900
$384,000 - $428,000
$2,551/mo
Zestimate® history
Owner options
List your home for rent
$2,551/mo
Rent Zestimate®
Find your next renter with Zillow Rental Manager. Plus, with online applications, you can quickly screen prospective tenants – for free.
$2,551/mo
Rent Zestimate®
Refinance and save
Refinancing to a lower rate could help reduce your monthly payments and save thousands over the life of the loan.
Explore your selling options
Work with a Zillow partner agent
Leverage their expertise and Zillow's premium Showcase listings to get your home seen by more buyers.
Get startedList with your own agent
Get your home in front of millions of buyers by listing it on Zillow.
Learn how to do itSell it yourself
Take full control of how buyers see your home on Zillow by listing For Sale by Owner (FSBO).
List your homeWhat's special
Modern fixturesCozy fireplaceBeautifully maintained brick homeStorage shedAbundant natural lightRich wood-look laminate flooringStainless appliances
Zillow last checked:
Listing updated:
Listed by:
Angie Yocum 0422847 214-725-0039,
RE/MAX DFW Associates IV 972-539-3550
Bought with:
Barbie Armenta, 0827976
MAGNOLIA REALTY
Source: NTREIS,MLS#: 21248202
Facts & features
Interior
Bedrooms & bathrooms
- Bedrooms: 3
- Bathrooms: 2
- Full bathrooms: 2
Primary bedroom
- Features: Dual Sinks, En Suite Bathroom, Linen Closet, Separate Shower, Walk-In Closet(s)
- Level: First
- Dimensions: 17 x 12
Bedroom
- Features: Ceiling Fan(s)
- Level: First
- Dimensions: 12 x 11
Bedroom
- Features: Ceiling Fan(s)
- Level: First
- Dimensions: 12 x 10
Dining room
- Level: First
- Dimensions: 17 x 10
Kitchen
- Features: Built-in Features, Granite Counters, Kitchen Island, Pantry
- Level: First
- Dimensions: 15 x 13
Living room
- Features: Ceiling Fan(s), Fireplace
- Level: First
- Dimensions: 19 x 15
Office
- Level: First
- Dimensions: 15 x 10
Utility room
- Features: Utility Room
- Level: First
- Dimensions: 8 x 6
Heating
- Central, Natural Gas
Cooling
- Central Air, Ceiling Fan(s), Electric
Appliances
- Included: Dishwasher, Electric Cooktop, Electric Range, Disposal, Microwave
- Laundry: Washer Hookup, Dryer Hookup, ElectricDryer Hookup, GasDryer Hookup
Features
- Decorative/Designer Lighting Fixtures, Granite Counters, High Speed Internet, Kitchen Island, Pantry, Cable TV, Walk-In Closet(s)
- Flooring: Carpet, Ceramic Tile, Laminate
- Windows: Window Coverings
- Has basement: No
- Number of fireplaces: 1
- Fireplace features: Family Room, Gas Log, Gas Starter
Interior area
- Total interior livable area: 1,984 sqft
Property
Parking
- Total spaces: 2
- Parking features: Door-Single, Garage Faces Front, Garage, Garage Door Opener
- Attached garage spaces: 2
Features
- Levels: One
- Stories: 1
- Patio & porch: Patio
- Exterior features: Rain Gutters
- Pool features: None
- Fencing: Wood
Lot
- Size: 0.33 Acres
- Features: Corner Lot, Landscaped, Subdivision, Sprinkler System
Details
- Additional structures: Shed(s)
- Parcel number: R208654
Construction
Type & style
- Home type: SingleFamily
- Architectural style: Traditional,Detached
- Property subtype: Single Family Residence
Materials
- Brick, Wood Siding
- Foundation: Slab
- Roof: Composition
Condition
- Year built: 1999
Utilities & green energy
- Sewer: Public Sewer
- Water: Public
- Utilities for property: Sewer Available, Water Available, Cable Available
Community & HOA
Community
- Features: Sidewalks
- Security: Smoke Detector(s)
- Subdivision: Cypress Point Estate Ph V
HOA
- Has HOA: No
Location
- Region: Corinth
Financial & listing details
- Tax assessed value: $406,313
- Annual tax amount: $7,842
- Date on market: 4/23/2026
- Cumulative days on market: 11 days
- Listing terms: Cash,Conventional,FHA,VA Loan
Price history
| Date | Event | Price |
|---|---|---|
| 6/5/2026 | Sold | -- |
Source: NTREIS #21248202 Report a problem | ||
| 5/12/2026 | Pending sale | $410,000$207/sqft |
Source: NTREIS #21248202 Report a problem | ||
| 5/5/2026 | Contingent | $410,000$207/sqft |
Source: NTREIS #21248202 Report a problem | ||
| 4/23/2026 | Listed for sale | $410,000+127.9%$207/sqft |
Source: NTREIS #21248202 Report a problem | ||
| 7/1/2013 | Sold | -- |
Source: Agent Provided Report a problem | ||
| 4/24/2013 | Listed for sale | $179,900$91/sqft |
Source: RE/MAX Cross Country #11940171 Report a problem | ||
Public tax history
| Year | Property taxes | Tax assessment |
|---|---|---|
| 2025 | $4,420 -19.1% | $406,313 +8.7% |
| 2024 | $5,461 +5.4% | $373,855 +10% |
| 2023 | $5,182 -12.8% | $339,868 +10% |
| 2022 | $5,946 +3.9% | $308,971 +10% |
| 2021 | $5,721 +7.7% | $280,883 +9.4% |
| 2020 | $5,311 +0.2% | $256,666 +1.4% |
| 2019 | $5,303 -4.9% | $253,113 +4.2% |
| 2018 | $5,579 +17.5% | $243,020 +10.3% |
| 2017 | $4,747 | $220,227 +10% |
| 2016 | $4,747 +14.2% | $200,283 +9.6% |
| 2015 | $4,158 | $182,791 +5.8% |
| 2014 | $4,158 | $172,744 +7.6% |
| 2013 | $4,158 | $160,599 +0.8% |
| 2012 | -- | $159,330 +8% |
| 2011 | -- | $147,524 |
| 2010 | -- | $147,524 -3.9% |
| 2009 | -- | $153,534 +10.1% |
| 2007 | $2,881 -6.1% | $139,498 -0.1% |
| 2006 | $3,068 -2% | $139,659 -1.6% |
| 2005 | $3,131 | $141,998 -3.2% |
| 2004 | -- | $146,636 +7.7% |
| 2003 | -- | $136,091 -2.7% |
| 2002 | -- | $139,898 -7% |
| 2001 | -- | $150,485 |
Find assessor info on the county website
Neighborhood: Cypress Point Estates
Nearby homes
- $389,5004 bd2 ba2.2k sqft1596 Cedar Elm Dr, Corinth, TX 76210Off Market
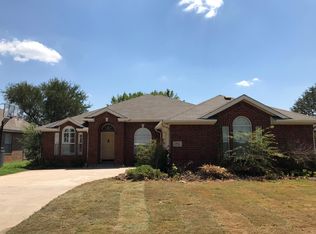
- $--3 bd2 ba1.8k sqft1595 Redwood Dr, Corinth, TX 76210Sold

- $470,7004 bd2 ba3.1k sqft1593 Peacock Ln, Corinth, TX 76210Off Market
- $--4 bd2 ba1.9k sqft1597 Redwood Dr, Corinth, TX 76210Sold

- $400,1003 bd2 ba1.9k sqft1598 Cedar Elm Dr, Corinth, TX 76210Off Market
- $450,2004 bd2 ba2.4k sqft1410 Apache Trl, Corinth, TX 76210Off Market
- $385,1004 bd2 ba2.1k sqft1599 Redwood Dr, Corinth, TX 76210Off Market
- $418,3003 bd2 ba2.1k sqft1501 Ash Ln, Corinth, TX 76210Off Market
Nearby schools
GreatSchools rating
- 9/10Hawk Elementary SchoolGrades: PK-5Distance: 0.7 mi
- 8/10Crownover Middle SchoolGrades: 6-8Distance: 0.7 mi
- 7/10Guyer High SchoolGrades: 9-12Distance: 0.9 mi
Schools provided by the listing agent
- Elementary: Hawk
- Middle: Crownover
- High: Guyer
- District: Denton ISD
Source: NTREIS. This data may not be complete. We recommend contacting the local school district to confirm school assignments for this home.
Get a cash offer in 3 minutes
Find out how much your home could sell for in as little as 3 minutes with a no-obligation cash offer.
Estimated market value
$403,900
Get a cash offer in 3 minutes
Find out how much your home could sell for in as little as 3 minutes with a no-obligation cash offer.
Estimated market value
$403,900
- Texas
- Denton County
- Corinth
- 76210
- Cypress Point Estates
- 1594 Cedar Elm Dr
Nearby cities
Nearby neighborhoods
Nearby zip codes
Other Corinth Topics
