Back on the market though no fault of the home! Previous buyers simply had a change of heart-giving you a second chance at this incredible property. This well-maintained , move-in ready home is just as impressive as ever. Freshly updated and move-in ready in a highly sought after, established and quiet neighborhood in Corinth! NO HOA and large back yard. This beautifully refreshed home features all new carpet and fresh paint throughout, creating a bright and welcoming feel from the moment you step inside. A skylight in the kitchen fills the space with beautiful natural light, making it the perfect place to cook, gather and entertain. The open and flexible floor plan offers versatile living options with a flex space that can serve as a 4th bedroom, home office, or playroom. Enjoy the additional formal dining area that could also function as a second living space, giving you plenty of room to fit your lifestyle needs. Enjoy peace and quiet while sitting in the beautiful gazebo. Raised planter boxes are waiting for the new owner to create a beautiful flower bed or vegetable garden. This turnkey home is ready for its next owners to move in and make it their own. Don't miss your opportunity- schedule today before it's gone again!
Sold
Price Unknown
1597 Redwood Dr, Corinth, TX 76210
4beds
1,994sqft
Single Family Residence
Built in 1999
7,492 Square Feet Lot
$379,700 Zestimate®
$--/sqft
$2,553 Estimated rent
Home value
$379,700
$361,000 - $402,000
$2,553/mo
Zestimate® history
Owner options
List your home for rent
$2,553/mo
Rent Zestimate®
Find your next renter with Zillow Rental Manager. Plus, with online applications, you can quickly screen prospective tenants – for free.
$2,553/mo
Rent Zestimate®
Refinance and save
Refinancing to a lower rate could help reduce your monthly payments and save thousands over the life of the loan.
Explore your selling options
Work with a Zillow partner agent
Leverage their expertise and Zillow's premium Showcase listings to get your home seen by more buyers.
Get startedList with your own agent
Get your home in front of millions of buyers by listing it on Zillow.
Learn how to do itSell it yourself
Take full control of how buyers see your home on Zillow by listing For Sale by Owner (FSBO).
List your homeWhat's special
Fresh paint throughoutBright and welcoming feelRaised planter boxesBeautiful natural lightAll new carpetAdditional formal dining areaSkylight in the kitchen
Zillow last checked:
Listing updated:
Listed by:
Carrie Millett 0689390 (817)875-4992,
INC Realty, LLC 972-351-1095
Bought with:
Dl Brake
Keller Williams Realty-FM
Beth Brake, 0637251
Keller Williams Realty-FM
Source: NTREIS,MLS#: 21198768
Facts & features
Interior
Bedrooms & bathrooms
- Bedrooms: 4
- Bathrooms: 2
- Full bathrooms: 2
Primary bedroom
- Features: Ceiling Fan(s), Dual Sinks, En Suite Bathroom, Garden Tub/Roman Tub, Separate Shower
- Level: First
- Dimensions: 13 x 14
Bedroom
- Features: Ceiling Fan(s)
- Level: First
- Dimensions: 10 x 11
Bedroom
- Features: Ceiling Fan(s)
- Level: First
- Dimensions: 12 x 11
Bedroom
- Features: Ceiling Fan(s)
- Level: First
- Dimensions: 12 x 11
Family room
- Features: Fireplace
- Level: First
- Dimensions: 14 x 15
Kitchen
- Features: Breakfast Bar, Kitchen Island, Pantry
- Level: First
- Dimensions: 12 x 12
Living room
- Level: First
- Dimensions: 16 x 19
Heating
- Central, Fireplace(s), Natural Gas
Cooling
- Central Air, Ceiling Fan(s), Electric
Appliances
- Included: Dishwasher, Disposal, Gas Oven, Gas Water Heater, Microwave, Refrigerator
- Laundry: Laundry in Utility Room
Features
- Decorative/Designer Lighting Fixtures, Open Floorplan, Cable TV
- Flooring: Carpet, Ceramic Tile
- Has basement: No
- Number of fireplaces: 1
- Fireplace features: Family Room, Gas Starter, Wood Burning
Interior area
- Total interior livable area: 1,994 sqft
Property
Parking
- Total spaces: 2
- Parking features: Driveway, Garage Faces Front, Garage, On Street
- Attached garage spaces: 2
- Has uncovered spaces: Yes
Features
- Levels: One
- Stories: 1
- Pool features: None
- Fencing: Back Yard,Fenced,Wood
Lot
- Size: 7,492 Square Feet
Details
- Parcel number: R208630
Construction
Type & style
- Home type: SingleFamily
- Architectural style: Traditional,Detached
- Property subtype: Single Family Residence
Materials
- Brick
- Foundation: Slab
- Roof: Composition,Shingle
Condition
- Year built: 1999
Utilities & green energy
- Sewer: Public Sewer
- Water: Public
- Utilities for property: Natural Gas Available, Sewer Available, Water Available, Cable Available
Community & HOA
Community
- Features: Curbs, Sidewalks
- Security: Smoke Detector(s)
- Subdivision: Cypress Point Estate Ph V
HOA
- Has HOA: No
Location
- Region: Corinth
Financial & listing details
- Tax assessed value: $377,382
- Annual tax amount: $7,283
- Date on market: 3/12/2026
- Cumulative days on market: 14 days
- Listing terms: Cash,Conventional,FHA,VA Loan
Price history
| Date | Event | Price |
|---|---|---|
| 4/17/2026 | Sold | -- |
Source: NTREIS #21198768 Report a problem | ||
| 4/3/2026 | Pending sale | $385,000$193/sqft |
Source: NTREIS #21198768 Report a problem | ||
| 3/26/2026 | Contingent | $385,000$193/sqft |
Source: NTREIS #21198768 Report a problem | ||
| 3/19/2026 | Listed for sale | $385,000$193/sqft |
Source: NTREIS #21198768 Report a problem | ||
| 3/17/2026 | Contingent | $385,000$193/sqft |
Source: NTREIS #21198768 Report a problem | ||
| 3/12/2026 | Listed for sale | $385,000+208%$193/sqft |
Source: NTREIS #21198768 Report a problem | ||
| 2/25/2008 | Listing removed | $125,000$63/sqft |
Source: NCI Report a problem | ||
| 2/1/2008 | Listed for sale | $125,000$63/sqft |
Source: NCI Report a problem | ||
Public tax history
| Year | Property taxes | Tax assessment |
|---|---|---|
| 2025 | $2,341 +8.1% | $377,382 +5% |
| 2024 | $2,166 +7.4% | $359,317 +10% |
| 2023 | $2,016 -7.2% | $326,652 +10% |
| 2022 | $2,171 +3.7% | $296,956 +10% |
| 2021 | $2,093 +5.9% | $269,960 +9.9% |
| 2020 | $1,977 +4.8% | $245,698 +1.5% |
| 2019 | $1,887 +7.6% | $242,137 +5.8% |
| 2018 | $1,753 +11.5% | $228,945 +21% |
| 2016 | $1,572 +0.5% | $189,211 +8.5% |
| 2015 | $1,564 | $174,327 +6.1% |
| 2014 | $1,564 | $164,261 +8% |
| 2013 | $1,564 | $152,095 +0.8% |
| 2012 | -- | $150,823 -2.4% |
| 2011 | -- | $154,533 +2.8% |
| 2010 | -- | $150,299 +2.5% |
| 2009 | -- | $146,639 -3.5% |
| 2007 | $3,880 -1.5% | $151,974 +2.9% |
| 2006 | $3,939 +9.7% | $147,667 +2.2% |
| 2005 | $3,590 | $144,425 -1.1% |
| 2004 | -- | $146,002 +6.7% |
| 2003 | -- | $136,847 -4.3% |
| 2002 | -- | $142,969 +2.2% |
| 2001 | -- | $139,928 |
Find assessor info on the county website
Neighborhood: Cypress Point Estates
Nearby homes
- $386,5004 bd2 ba2.1k sqft1599 Redwood Dr, Corinth, TX 76210Off Market

- $--3 bd2 ba1.8k sqft1595 Redwood Dr, Corinth, TX 76210Sold
- $422,1003 bd2 ba2.4k sqft1601 Redwood Dr, Corinth, TX 76210Off Market
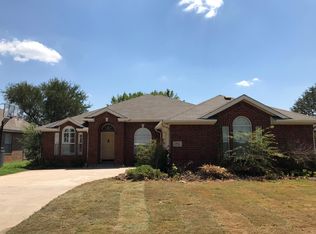
- $389,5004 bd2 ba2.2k sqft1596 Cedar Elm Dr, Corinth, TX 76210Off Market
- $400,1003 bd2 ba1.9k sqft1598 Cedar Elm Dr, Corinth, TX 76210Off Market
- $--3 bd2 ba1.9k sqft1594 Cedar Elm Dr, Corinth, TX 76210Sold
- $470,7004 bd2 ba3.1k sqft1593 Peacock Ln, Corinth, TX 76210Off Market
- $387,7004 bd3 ba2.4k sqft1596 Redwood Dr, Corinth, TX 76210Off Market
Nearby schools
GreatSchools rating
- 9/10Hawk Elementary SchoolGrades: PK-5Distance: 0.7 mi
- 8/10Crownover Middle SchoolGrades: 6-8Distance: 0.7 mi
- 7/10Guyer High SchoolGrades: 9-12Distance: 0.9 mi
Schools provided by the listing agent
- Elementary: Hawk
- Middle: Crownover
- High: Guyer
- District: Denton ISD
Source: NTREIS. This data may not be complete. We recommend contacting the local school district to confirm school assignments for this home.
Get a cash offer in 3 minutes
Find out how much your home could sell for in as little as 3 minutes with a no-obligation cash offer.
Estimated market value
$379,700
Get a cash offer in 3 minutes
Find out how much your home could sell for in as little as 3 minutes with a no-obligation cash offer.
Estimated market value
$379,700
- Texas
- Denton County
- Corinth
- 76210
- Cypress Point Estates
- 1597 Redwood Dr
Nearby cities
Nearby neighborhoods
Nearby zip codes
Other Corinth Topics
