Steps from the Historic Noblesville Square!! Beautifully renovated 1910 home offers that rare blend of historic charm and modern updates. Walk to school (K-college!), restaurants, shopping, parks, the farmer's market, summer concerts, the Riverwalk and enjoy easy access to the trail systems. Inside, character shines through with 11-ft ceilings, original trim and doors, custom built-ins, exposed brick and butcher block counters. The built-in reading nook under the stairs will be your favorite spot to rest or enjoy a good book! The flexible floorplan includes a main floor bedroom and full bath, ideal for guests or multigenerational living. The kitchen was brand new in 2019 and thoughtfully designed in every way. Upstairs features a loft, additional bedrooms and a spacious primary suite with soaking tub, dual sinks, a separate shower and a custom walk-in closet with pull-outs for jewelry, shoes, belts, you name it! Extensive 2019 updates include a new roof, electrical wiring and panel, plumbing with new water main, PVC sewer line, dual-zone HVAC, tankless Navien water heater and windows. Additional upgrades include new LVP flooring, brand new carpet and modern appliances. Enjoy the outdoors from the porch swing on the wraparound front porch or from the the private backyard with its mature trees, perennial gardens, raised beds, fruit bushes and the reclaimed antique star-brick patio. Basement cellar is the perfect spot to store canned goods or holiday decorations. There's so much to know about this spectacular home, so don't miss the attached Feature Sheet. A rare opportunity to own a fully updated historic home in the heart of downtown Noblesville!!!
Sold
$520,000
1594 Cherry St, Noblesville, IN 46060
4beds
3,087sqft
Residential, Single Family Residence
Built in 1910
8,712 Square Feet Lot
$-- Zestimate®
$168/sqft
$1,683 Estimated rent
Home value
Not available
Estimated sales range
Not available
$1,683/mo
Zestimate® history
Owner options
List your home for rent
$1,683/mo
Rent Zestimate®
Find your next renter with Zillow Rental Manager. Plus, with online applications, you can quickly screen prospective tenants – for free.
$1,683/mo
Rent Zestimate®
Refinance and save
$3,243/mo
Est. payment
Refinancing to a lower rate could help reduce your monthly payments and save thousands over the life of the loan.
$3,243/mo
Est. payment
Explore your selling options
Work with a Zillow partner agent
Leverage their expertise and Zillow's premium Showcase listings to get your home seen by more buyers.
Get startedList with your own agent
Get your home in front of millions of buyers by listing it on Zillow.
Learn how to do itSell it yourself
Take full control of how buyers see your home on Zillow by listing For Sale by Owner (FSBO).
List your homeWhat's special
Basement cellarModern appliancesSpacious primary suiteFlexible floorplanCustom built-insExposed brickSoaking tub
Zillow last checked:
Listing updated:
Listed by:
Molly Babczak 317-750-8671,
eXp Realty, LLC,
Dawn Fisher 317-945-3851
Bought with:
Robert Cowan
F.C. Tucker Company
Source: MIBOR as distributed by MLS GRID,MLS#: 22087184
Facts & features
Interior
Bedrooms & bathrooms
- Bedrooms: 4
- Bathrooms: 4
- Full bathrooms: 3
- 1/2 bathrooms: 1
- Main level bathrooms: 2
- Main level bedrooms: 1
Primary bedroom
- Level: Upper
- Area: 300 Square Feet
- Dimensions: 15x20
Bedroom 2
- Level: Upper
- Area: 195 Square Feet
- Dimensions: 13x15
Bedroom 3
- Level: Upper
- Area: 195 Square Feet
- Dimensions: 13x15
Bonus room
- Level: Upper
- Area: 90 Square Feet
- Dimensions: 9x10
Dining room
- Level: Main
- Area: 156 Square Feet
- Dimensions: 12x13
Kitchen
- Level: Main
- Area: 140 Square Feet
- Dimensions: 10x14
Laundry
- Level: Main
- Area: 70 Square Feet
- Dimensions: 7x10
Living room
- Level: Main
- Area: 513 Square Feet
- Dimensions: 27x19
Loft
- Level: Upper
- Area: 342 Square Feet
- Dimensions: 18x19
Heating
- Zoned, Forced Air
Cooling
- Central Air
Appliances
- Included: Dishwasher, Gas Oven, Refrigerator, Water Softener Owned
- Laundry: Laundry Room, Main Level
Features
- Attic Access, Attic Pull Down Stairs, Built-in Features, High Speed Internet, In-Law Floorplan, Walk-In Closet(s)
- Basement: Cellar
- Attic: Access Only,Pull Down Stairs
Interior area
- Total structure area: 3,087
- Total interior livable area: 3,087 sqft
- Finished area below ground: 0
Property
Parking
- Total spaces: 2
- Parking features: Detached
- Garage spaces: 2
Features
- Levels: Two
- Stories: 2
- Patio & porch: Covered, Patio, Wrap Around
- Fencing: Fenced,Full
Lot
- Size: 8,712 Square Feet
Details
- Parcel number: 290731185008000013
- Horse amenities: None
Construction
Type & style
- Home type: SingleFamily
- Architectural style: Craftsman
- Property subtype: Residential, Single Family Residence
Materials
- Cement Siding
- Foundation: Cellar, Block
Condition
- New construction: No
- Year built: 1910
Utilities & green energy
- Water: Public
Community & HOA
Community
- Subdivision: Valentine
HOA
- Has HOA: No
Location
- Region: Noblesville
Financial & listing details
- Price per square foot: $168/sqft
- Tax assessed value: $264,900
- Annual tax amount: $3,436
- Date on market: 3/6/2026
- Cumulative days on market: 2 days
Price history
| Date | Event | Price |
|---|---|---|
| 4/14/2026 | Sold | $520,000-1%$168/sqft |
Source:  MIBOR as distributed by MLS GRID #22087184 Report a problem MIBOR as distributed by MLS GRID #22087184 Report a problem | ||
| 3/8/2026 | Pending sale | $525,000$170/sqft |
Source: MIBOR as distributed by MLS GRID #22087184 Report a problem | ||
| 3/6/2026 | Listed for sale | $525,000+323.4%$170/sqft |
Source: MIBOR as distributed by MLS GRID #22087184 Report a problem | ||
| 9/29/2014 | Sold | $124,000-0.8%$40/sqft |
Source: MIBOR as distributed by MLS GRID #21306347 Report a problem | ||
| 7/29/2014 | Listed for sale | $125,000+8.7%$40/sqft |
Source: Indy Metro Northeast dba Keller Williams Realty #21306347 Report a problem | ||
| 4/25/2008 | Sold | $115,000$37/sqft |
Source: MIBOR as distributed by MLS GRID #2808320 Report a problem | ||
Public tax history
| Year | Property taxes | Tax assessment |
|---|---|---|
| 2023 | -- | $264,900 +17.2% |
| 2022 | $2,649 -4.9% | $226,000 +7.7% |
| 2021 | $2,787 +102.5% | $209,800 -2.1% |
| 2020 | $1,376 +11.2% | $214,300 +71.9% |
| 2019 | $1,238 +13.4% | $124,700 +7.8% |
| 2018 | $1,092 +6.3% | $115,700 +4.3% |
| 2017 | $1,028 +2.1% | $110,900 +5.3% |
| 2016 | $1,007 -7.5% | $105,300 +1.2% |
| 2014 | $1,088 +1.8% | $104,100 |
| 2013 | $1,069 +14% | $104,100 +6.6% |
| 2012 | $938 +37.9% | $97,700 +13.7% |
| 2011 | $680 +3.9% | $85,900 |
| 2010 | $655 +21.6% | $85,900 +2.5% |
| 2009 | $538 -12.5% | $83,800 |
| 2007 | $616 -15.9% | $83,800 |
| 2006 | $732 | $83,800 +20.9% |
| 2005 | -- | $69,300 +144% |
| 2002 | $527 +4.5% | $28,400 +200.2% |
| 2001 | $504 | $9,460 |
Find assessor info on the county website
Neighborhood: 46060
Nearby homes
- $271,4002 bd3 ba1k sqft1542 Cherry St, Noblesville, IN 46060Off Market
- $510,0004 bd3 ba2.9k sqft1607 Cherry St, Noblesville, IN 46060Pending
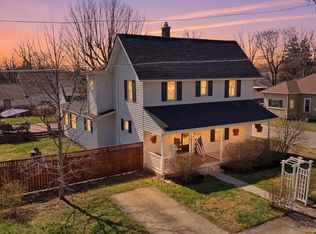
- $240,4002 bd1 ba1.3k sqft1520 Cherry St, Noblesville, IN 46060Off Market
- $242,5003 bd1 ba1.4k sqft168 S 16th St, Noblesville, IN 46060Off Market
- $417,5004 bd3 ba2.1k sqft1543 Cherry St, Noblesville, IN 46060Sold
- $231,9003 bd1 ba1.6k sqft1597 Cherry St, Noblesville, IN 46060Off Market
- $350,1003 bd2 ba2.4k sqft123 S 16th St, Noblesville, IN 46060Off Market
- $322,6004 bd2 ba1.7k sqft1573 Maple Ave, Noblesville, IN 46060Off Market
Nearby schools
GreatSchools rating
- 8/10North Elementary SchoolGrades: PK-5Distance: 0.5 mi
- 8/10Noblesville Middle SchoolGrades: 6-8Distance: 0.9 mi
- 10/10Noblesville High SchoolGrades: 9-12Distance: 0.8 mi


Get pre-qualified for a loan
At Zillow Home Loans, we can pre-qualify you in as little as 5 minutes with no impact to your credit score.An equal housing lender. NMLS #10287.
- Indiana
- Hamilton County
- Noblesville
- 46060
- 1594 Cherry St
Nearby cities
Nearby neighborhoods
Nearby zip codes
Other Noblesville Topics
