Beautifully renovated 1900 home in Noblesville's historic district on a rare double lot. Enjoy a sweeping covered front porch, mature landscaping, and seasonally blooming gardens. Interiors feature refinished hardwoods, 10' ceilings, original wood staircase, handcrafted chandelier, and two primary suites-one on the main level for easy multi-generational living. The chef's kitchen offers quartz counters, hand-built cabinetry, a fireclay farmhouse sink and premium stainless appliances. Finished basement has bonus room and unfinished storage/workbench area, plus a 400+ sq ft unfinished attic ready to be customized. Outside: fully fenced yard, large composite Trex deck, and a custom built 2-car garage/carriage house with loft. Recent updates: roof (2020), 2-car detached garage/carriage house (2020), high-efficiency gas HVAC (2021), Trex deck (2021), upstairs bath remodel (2022), main-level master bath remodel (2023). Classic Noblesville charm and move in ready!
Pending
Price cut: $10K (6/12)
$510,000
1607 Cherry St, Noblesville, IN 46060
4beds
2,925sqft
Residential, Single Family Residence
Built in 1900
9,583 Square Feet Lot
$-- Zestimate®
$174/sqft
$-- HOA
What's special
Fully fenced yardSeasonally blooming gardensSweeping covered front porchRare double lotTwo primary suitesQuartz countersHandcrafted chandelier
- 145 days |
- 282 |
- 16 |
Zillow last checked:
Listing updated:
Listed by:
Lisa Meulbroek 317-514-6183,
Liberty Real Estate, LLC.,
Chris Meulbroek 317-372-5059,
Liberty Real Estate, LLC.
Source: MIBOR as distributed by MLS GRID,MLS#: 22090755
Facts & features
Interior
Bedrooms & bathrooms
- Bedrooms: 4
- Bathrooms: 3
- Full bathrooms: 3
- Main level bathrooms: 2
- Main level bedrooms: 1
Primary bedroom
- Level: Main
- Area: 225 Square Feet
- Dimensions: 15x15
Bedroom 2
- Level: Upper
- Area: 210 Square Feet
- Dimensions: 14x15
Bedroom 3
- Level: Upper
- Area: 195 Square Feet
- Dimensions: 15x13
Bedroom 4
- Level: Upper
- Area: 143 Square Feet
- Dimensions: 11x13
Bonus room
- Level: Basement
- Area: 350 Square Feet
- Dimensions: 25x14
Dining room
- Level: Main
- Area: 176 Square Feet
- Dimensions: 16x11
Family room
- Level: Main
- Area: 6.42 Square Feet
- Dimensions: 11x-7
Foyer
- Level: Main
- Area: 225 Square Feet
- Dimensions: 15x15
Kitchen
- Level: Main
- Area: 165 Square Feet
- Dimensions: 15x11
Library
- Level: Main
- Area: 240 Square Feet
- Dimensions: 16x15
Play room
- Level: Basement
- Area: 210 Square Feet
- Dimensions: 14x15
Heating
- Zoned, Forced Air, Natural Gas
Cooling
- Central Air, Dual
Appliances
- Included: Dishwasher, Dryer, Gas Water Heater, Microwave, Gas Oven, Refrigerator, Washer, Water Softener Owned
- Laundry: Main Level, Laundry Room
Features
- Attic Pull Down Stairs, Double Vanity, High Ceilings, Entrance Foyer, Hardwood Floors, High Speed Internet, Smart Thermostat, Walk-In Closet(s)
- Flooring: Hardwood
- Windows: Wood Work Painted, Wood Work Stained
- Basement: Daylight,Partial
- Attic: Pull Down Stairs
Interior area
- Total structure area: 2,925
- Total interior livable area: 2,925 sqft
- Finished area below ground: 421
Property
Parking
- Total spaces: 2
- Parking features: Detached, Concrete, Garage Door Opener, Attached
- Attached garage spaces: 2
- Details: Garage Parking Other(Service Door)
Features
- Levels: Two
- Stories: 2
- Patio & porch: Covered, Deck
- Exterior features: Smart Lock(s)
- Fencing: Fenced,Full
Lot
- Size: 9,583 Square Feet
- Features: Corner Lot, Sidewalks, Storm Sewer, Street Lights, Mature Trees
Details
- Parcel number: 291106201001000013
- Special conditions: Sales Disclosure On File
- Horse amenities: None
Construction
Type & style
- Home type: SingleFamily
- Architectural style: Traditional
- Property subtype: Residential, Single Family Residence
Materials
- Aluminum Siding, Brick, Block, Vinyl Siding
- Foundation: Block
Condition
- Updated/Remodeled
- New construction: No
- Year built: 1900
Utilities & green energy
- Electric: 200+ Amp Service
- Water: Public
- Utilities for property: Electricity Connected, Sewer Connected, Water Connected
Community & HOA
Community
- Security: Smoke Detector(s)
- Subdivision: No Subdivision
HOA
- Has HOA: No
Location
- Region: Noblesville
Financial & listing details
- Price per square foot: $174/sqft
- Tax assessed value: $281,700
- Annual tax amount: $3,676
- Date on market: 3/27/2026
- Cumulative days on market: 145 days
- Electric utility on property: Yes
Estimated market value
Not available
Estimated sales range
Not available
Not available
Price history
| Date | Event | Price |
|---|---|---|
| 7/17/2026 | Pending sale | $510,000$174/sqft |
Source:  MIBOR as distributed by MLS GRID #22090755 Report a problem MIBOR as distributed by MLS GRID #22090755 Report a problem | ||
| 6/12/2026 | Price change | $510,000-1.9%$174/sqft |
Source: MIBOR as distributed by MLS GRID #22090755 Report a problem | ||
| 5/5/2026 | Price change | $520,000-3.7%$178/sqft |
Source: MIBOR as distributed by MLS GRID #22090755 Report a problem | ||
| 3/27/2026 | Listed for sale | $540,000+248.4%$185/sqft |
Source: MIBOR as distributed by MLS GRID #22090755 Report a problem | ||
| 10/6/2017 | Sold | $155,000$53/sqft |
Source: MIBOR as distributed by MLS GRID #21494100 Report a problem | ||
Public tax history
| Year | Property taxes | Tax assessment |
|---|---|---|
| 2025 | $3,279 +1.5% | $281,700 +5.3% |
| 2024 | $3,229 +11.3% | $267,500 +4.2% |
| 2023 | $2,900 +7.7% | $256,700 +12.5% |
| 2022 | $2,694 +31.7% | $228,100 +7.2% |
| 2021 | $2,045 +11.2% | $212,800 +31% |
| 2020 | $1,840 +6.4% | $162,400 +6% |
| 2019 | $1,730 +12.3% | $153,200 +8.3% |
| 2018 | $1,540 +91.5% | $141,400 +4.4% |
| 2017 | $804 -50.1% | $135,500 -0.1% |
| 2016 | $1,611 +0.8% | $135,600 +1% |
| 2014 | $1,598 +9% | $134,200 +5.6% |
| 2013 | $1,466 +3% | $127,100 +3.4% |
| 2012 | $1,423 -3% | $122,900 -4.3% |
| 2011 | $1,467 +8.9% | $128,400 +7.6% |
| 2010 | $1,347 +20% | $119,300 +3.3% |
| 2009 | $1,122 -10.9% | $115,500 -9.5% |
| 2007 | $1,260 -15.6% | $127,600 |
| 2006 | $1,492 | $127,600 +28.1% |
| 2005 | -- | $99,600 +136% |
| 2002 | $901 +4.4% | $42,200 +199.9% |
| 2001 | $863 | $14,070 |
Find assessor info on the county website
Monthly payment
Est. payment
Payment breakdown
Explore the cost of this home by adjusting the details. Changes won't be saved.Climate risks
Neighborhood: 46060
Getting around
73 / 100
Very WalkableNearby schools
GreatSchools rating
- 8/10North Elementary SchoolGrades: PK-5Distance: 0.5 mi
- 9/10Noblesville Middle SchoolGrades: 6-8Distance: 0.9 mi
- 10/10Noblesville High SchoolGrades: 9-12Distance: 0.8 mi
Schools provided by the listing agent
- Elementary: North Elementary School
- Middle: Noblesville East Middle School
- High: Noblesville High School
Source: MIBOR as distributed by MLS GRID. This data may not be complete. We recommend contacting the local school district to confirm school assignments for this home.
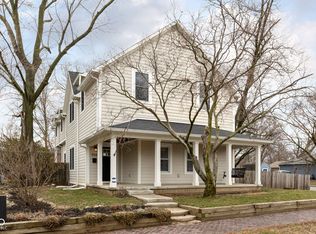
- $520,0004 bd4 ba3k sqft1594 Cherry St, Noblesville, IN 46060Sold
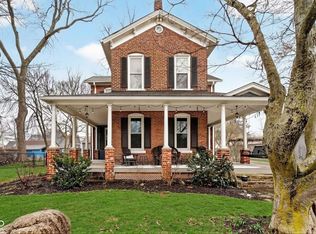
- $417,5004 bd3 ba2.1k sqft1543 Cherry St, Noblesville, IN 46060Sold
- $277,7002 bd3 ba1k sqft1542 Cherry St, Noblesville, IN 46060Off Market
- $231,3003 bd1 ba1.6k sqft1597 Cherry St, Noblesville, IN 46060Off Market
- $417,6004 bd2 ba3.5k sqft1521 Cherry St, Noblesville, IN 46060Off Market
- $240,9002 bd1 ba1.3k sqft1520 Cherry St, Noblesville, IN 46060Off Market
- $243,7003 bd1 ba1.4k sqft168 S 16th St, Noblesville, IN 46060Off Market
- $357,0003 bd3 ba2.7k sqft1519 Cherry St, Noblesville, IN 46060Off Market
A local agent can set up tours, give advice and negotiate with sellers.
Similar homes
- $510,0004 bd3 ba2.2k sqft786 Dayton Dr, Carmel, IN 46033Active
 MLS ID #22119491, John Dugan, JCD Realty LLC. MIBOR as distributed by MLS GRID
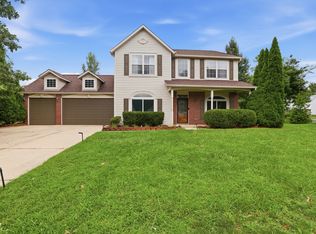
 - $385,0004 bd3 ba2.1k sqft10086 Palmaire Pl, Fishers, IN 46038Active
 MLS ID #22119556, Jamie Boer, Compass Indiana, LLC. MIBOR as distributed by MLS GRID
 - $600,0004 bd3 ba3k sqft759 Johnson Dr, Carmel, IN 46033Active
 MLS ID #22099723, Kelly Huff, F.C. Tucker Company. MIBOR as distributed by MLS GRID
 - $539,9004 bd4 ba3.7k sqft10026 Northwind Dr, Indianapolis, IN 46256Active
 MLS ID #22049653, Patrick Tumbarello, F.C. Tucker Company. MIBOR as distributed by MLS GRID
 - $449,0004 bd3 ba2.7k sqft7820 Scarborough Boulevard South Dr, Indianapolis, IN 46256ActiveMLS ID #22119863, Nate Elkins, eXp Realty, LLC. MIBOR as distributed by MLS GRID
- $475,0004 bd3 ba2.6k sqft232 E State St, Pendleton, IN 46064ActiveMLS ID #22119252, Mark Keys, Keller Williams Indy Metro NE. MIBOR as distributed by MLS GRID
- $484,9004 bd3 ba3.3k sqft7340 Cape Cod Cir, Indianapolis, IN 46250ActiveMLS ID #22113587, Lindsay Adams, Pillario Property Management LLC. MIBOR as distributed by MLS GRID
- $525,0003 bd2 ba2.5k sqft7420 Jewel Ln, Indianapolis, IN 46250ActiveMLS ID #22118603, Zeida Suljkanovic, Berkshire Hathaway Home. MIBOR as distributed by MLS GRID
- $590,0004 bd3 ba3.5k sqft10525 Lasalle Rd, Carmel, IN 46033ActiveMLS ID #22118896, Carrie Garvey-Lawson, REMAX ONE. MIBOR as distributed by MLS GRID
- $465,0004 bd3 ba3.1k sqft7931 Buckskin Dr, Indianapolis, IN 46250ActiveMLS ID #22103386, Basim Najeeb, Keller Williams Indy Metro Partners. MIBOR as distributed by MLS GRID
- $545,0004 bd4 ba3.8k sqft8820 Westfield Blvd, Indianapolis, IN 46240ActiveMLS ID #22110622, Jaime Luna, F.C. Tucker Company. MIBOR as distributed by MLS GRID
- $567,5003 bd1 ba1.9k sqft9796 W 300 S, Lapel, IN 46051ActiveMLS ID #22096687, Justin Wiley, Berkshire Hathaway Home. MIBOR as distributed by MLS GRID
- $595,0004 bd3 ba3.9k sqft10235 Bent Creek Ct, Fishers, IN 46038ActiveMLS ID #22114750, Whitney Kesler, F.C. Tucker Company. MIBOR as distributed by MLS GRID
- $364,9753 bd3 ba1.6k sqft200 Wintergreen Dr, Noblesville, IN 46062ActiveMLS ID #22111674, Peter Khosla, Peter Khosla, Inc. MIBOR as distributed by MLS GRID
- $464,9004 bd4 ba3.8k sqft14128 Royalwood Dr, Fishers, IN 46037ActiveMLS ID #22115743, Kassidy McCowan, Weichert REALTORS® Cooper Group Indy. MIBOR as distributed by MLS GRID
- $635,0005 bd3 ba3k sqft25541 Scherer Ave, Arcadia, IN 46030ActiveMLS ID #22109710, Christina Cassell, Peter Khosla, Inc. MIBOR as distributed by MLS GRID
- $499,9003 bd3 ba3.9k sqft8575 N Pennsylvania St, Indianapolis, IN 46240ActiveMLS ID #22112936, Teresa Easterday, Keller Williams Indy Metro NE. MIBOR as distributed by MLS GRID
- $699,0004 bd3 ba2.3k sqft13777 Hazel Dell Pkwy, Carmel, IN 46033ActiveMLS ID #22094924, Nicole Yunker, Berkshire Hathaway Home. MIBOR as distributed by MLS GRID
- $450,0004 bd3 ba2.6k sqft6852 Marmont Ct, Indianapolis, IN 46220ActiveMLS ID #22116059, Jenn Marlow, Trueblood Real Estate. MIBOR as distributed by MLS GRID
- $699,9904 bd4 ba3k sqft1020 Sunset Bay, Cicero, IN 46034ActiveMLS ID #22113409, Lisa Stokes, CENTURY 21 Scheetz. MIBOR as distributed by MLS GRID
