Skip main navigation
Sold
  • Listed by: Keller Williams Western Realty
    Bought with: Windermere RE Whatcom, Inc.
    $1,380,000

    1594 Farmview Terrace, Lynden, WA 98264

    4beds
    3,210sqft
    Single Family Residence
    Built in 2021
    0.34 Acres Lot
    $1,383,500 Zestimate®
    $430/sqft
    $3,620 Estimated rent

    Home value

    $1,383,500

    $1.30M - $1.47M

    $3,620/mo

    Zestimate® history
    Loading
    Loading...

    Owner options

    List your home for rent

    $3,620/mo

    Rent Zestimate®

    Find your next renter with Zillow Rental Manager. Plus, with online applications, you can quickly screen prospective tenants – for free.

    Learn more

    $3,620/mo

    Rent Zestimate®

    Refinance and save

    $8,195/mo

    Est. payment

    Refinancing to a lower rate could help reduce your monthly payments and save thousands over the life of the loan.

    See today's rates

    $8,195/mo

    Est. payment

    Explore your selling options

    Work with a Zillow partner agent

    Leverage their expertise and Zillow's premium Showcase listings to get your home seen by more buyers.

    Get started

    List with your own agent

    Get your home in front of millions of buyers by listing it on Zillow.

    Learn how to do it

    Sell it yourself

    Take full control of how buyers see your home on Zillow by listing For Sale by Owner (FSBO).

    List your home

    What's special

    Covered back patioParking padTwo-car garageAbundant natural lightComfortable outdoor livingRecreational roomFully fenced backyard
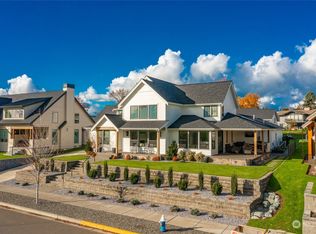
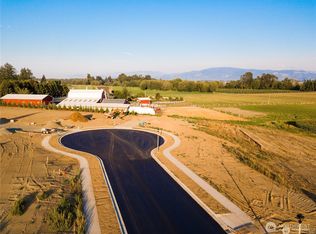
    1594 Farmview Terrace is a beautifully designed custom home, thoughtfully maintained and ideally located on the outskirts of Lynden. This inviting property offers 4 bedrooms and 2.5 baths, along with a recreational room and dedicated den/office, providing flexible space for everyday living, work, and entertaining. Vaulted ceilings and abundant natural light create an airy, welcoming atmosphere throughout the main living area, centered around a spacious chef’s kitchen. The kitchen features an ActivWall that opens to the covered back patio, creating a seamless indoor-outdoor living experience perfect for gatherings or relaxing evenings at home. The property includes a two-car garage, parking pad, and recently upgraded driveway, offering ample space for vehicles and guests. The fully fenced backyard is nicely landscaped and designed for comfortable outdoor living. Situated on .34 of an acre, the property also offers room to expand with potential for a future ADU or shop. Recent improvements to the front landscaping further enhance the home’s curb appeal and long-term value, reflecting the care and pride of ownership throughout.

    Zillow last checked:

    Listing updated:

    Listed by:

    Sarah L. Bolton,

    Keller Williams Western Realty,

    Stephanie L. Johnson,

    Keller Williams Western Realty

    Bought with:

    Tresie Wiersma, 76555

    Windermere RE Whatcom, Inc.

    Source: NWMLS as distributed by MLS GRID,MLS#: 2480255MLS Logo

    Facts & features

    Interior

    Bedrooms & bathrooms
    • Bedrooms: 4
    • Bathrooms: 3
    • Full bathrooms: 2
    • 1/2 bathrooms: 1
    • Main level bathrooms: 2
    • Main level bedrooms: 1
    Primary bedroom
    • Level: Main
    Bedroom
    • Level: Second
    Bedroom
    • Level: Second
    Bedroom
    • Level: Second
    Bathroom full
    • Level: Main
    Bathroom full
    • Level: Second
    Other
    • Level: Main
    Den office
    • Level: Main
    Entry hall
    • Level: Main
    Kitchen with eating space
    • Level: Main
    Living room
    • Level: Main
    Rec room
    • Level: Second
    Utility room
    • Level: Main
    Heating
    • Fireplace, Forced Air, Electric, Natural Gas
    Cooling
    • Forced Air
    Appliances
    • Included: Dishwasher, Disposal, Dryer, Microwave, Refrigerator, Stove(s)/Range(s), Washer, Dishwasher(s), Dryer(s), Garbage Disposal, Microwave(s), Refrigerator(s), Washer(s), Water Heater: Natural Gas, Water Heater Location: Utility Room/Garage
    Features
    • Bath Off Primary, Pantry
    • Flooring: Ceramic Tile, Vinyl Plank, Carpet
    • Doors: French Doors
    • Windows: Dbl Pane/Storm Window
    • Basement: None
    • Number of fireplaces: 2
    • Fireplace features: Gas, Main Level: 2, Fireplace
    Interior area
    • Total interior livable area: 3,210 sqft

    Property

    Parking
    • Total spaces: 4
    • Parking features: Driveway, Attached Garage
    • Has attached garage: Yes
    • Covered spaces: 2
    • Uncovered spaces: 2
    Features
    • Levels: Two
    • Stories: 2
    • Entry location: Main
    • Patio & porch: Bath Off Primary, Dbl Pane/Storm Window, Fireplace, French Doors, Pantry, Vaulted Ceiling(s), Walk-In Closet(s), Water Heater, Wet Bar, Wine/Beverage Refrigerator
    • Has view: Yes
    • View description: Mountain(s), Partial, Territorial
    Lot
    • Size: 0.34 Acres
    • Features: Cul-De-Sac, Curbs, Dead End Street, Paved, Deck, Electric Car Charging, Fenced-Partially, Gas Available, High Speed Internet, Irrigation, Outdoor Fireplace, Patio
    • Topography: Level,Partial Slope
    • Residential vegetation: Garden Space
    Details
    • Parcel number: 4003304755460000
    • Zoning description: Jurisdiction: City
    • Special conditions: Standard

    Construction

    Type & style
    • Home type: SingleFamily
    • Architectural style: Traditional,2 Story
    • Property subtype: Single Family Residence
    Materials
    • Cement Planked, Stone, Wood Siding, Wood Products, Cement Plank
    • Foundation: Poured Concrete
    • Roof: Composition,Metal
    Condition
    • Year built: 2021
    • Major remodel year: 2021
    Details
    • Builder name: Pacific Edge Builders

    Utilities & green energy

    • Electric: Company: PSE
    • Sewer: Sewer Connected, Company: City of Lynden
    • Water: Public, Company: City of Lynden
    • Utilities for property: Xfinity

    Community & neighborhood

    Location
    • Region: Lynden
    • Subdivision: Lynden

    Other

    Other facts
    • Listing terms: Conventional,FHA,USDA Loan,VA Loan
    • Cumulative days on market: 42 days

    Price history

    DateEventPrice
    5/29/2026Sold$1,380,000-1.4%$430/sqft
    Source: NWMLS as distributed by MLS GRID #2480255 Report a problem
    4/21/2026Pending sale$1,399,999$436/sqft
    Source: NWMLS as distributed by MLS GRID #2480255 Report a problem
    3/10/2026Listed for sale$1,399,999+33.3%$436/sqft
    Source: NWMLS as distributed by MLS GRID #2480255 Report a problem
    11/23/2021Sold$1,050,000-4.5%$327/sqft
    Source: NWMLS as distributed by MLS GRID #1847306 Report a problem
    10/24/2021Pending sale$1,100,000$343/sqft
    Source: NWMLS as distributed by MLS GRID #1847306 Report a problem
    10/4/2021Listed for sale$1,100,000$343/sqft
    Source: NWMLS as distributed by MLS GRID #1847306 Report a problem
    10/2/2021Pending sale$1,100,000$343/sqft
    Source: NWMLS as distributed by MLS GRID #1847306 Report a problem
    9/30/2021Listed for sale$1,100,000+333.1%$343/sqft
    Source: NWMLS as distributed by MLS GRID #1847306 Report a problem
    3/10/2021Sold$254,000+3.7%$79/sqft
    Source: NWMLS as distributed by MLS GRID #1255699 Report a problem
    11/18/2020Listing removed$245,000$76/sqft
    Source: Muljat Group #1255699 Report a problem
    6/16/2020Price change$245,000-2%$76/sqft
    Source: Muljat Group #1255699 Report a problem
    10/4/2018Listed for sale$250,000$78/sqft
    Source: Muljat Group #1255699 Report a problem

    Public tax history

    YearProperty taxesTax assessment
    2024$7,777 +7.4%$1,000,588 +2%
    2023$7,240 +15.8%$980,613 +29.6%
    2022$6,252 +51.3%$756,914 +68.9%
    2021$4,133 +385.5%$448,124 +167.1%
    2020$851 -50%$167,762 +8.5%
    2019$1,703 +13.6%$154,623 +13.2%
    2018$1,499 $136,640

    Find assessor info on the county website

    Neighborhood: 98264

    Nearby schools

    GreatSchools rating
    Get pre-qualified for a loan
    At Zillow Home Loans, we can pre-qualify you in as little as 5 minutes with no impact to your credit score.

    An equal housing lender. NMLS #10287.