55+ Community, Spacious custom single level home priced to sell. Champlin Home in a great neighborhood. Excellent kitchen w walk in pantry and beautiful cabinets. Vaulted Ceiling in Family Room w Gas Fireplace, Formal Living Room, Oversized Master w nook, separate shower & tub. Covered Porch. Covered Patio
For sale
$475,000
1594 N 310 W, Logan, UT 84341
2beds
2,032sqft
Single Family Residence
Built in 2009
6,969 Square Feet Lot
$474,600 Zestimate®
$234/sqft
$100/mo HOA
What's special
Covered patioCovered porchExcellent kitchenWalk in pantryBeautiful cabinetsSeparate shower and tubGas fireplace
- 5 days
- 98
- 4
Zillow last checked:
Listing updated:
Listed by:
Patience M. Fisher 435-752-9590,
Bonneville Realty
Source: UtahRealEstate.com,MLS#: 2192467
Facts & features
Interior
Bedrooms & bathrooms
- Bedrooms: 2
- Bathrooms: 2
- Full bathrooms: 2
- Main level bedrooms: 2
Rooms
- Room types: Master Bathroom
Primary bedroom
- Level: First
Heating
- Forced Air, Central
Cooling
- Central Air
Appliances
- Included: Range Hood, Refrigerator, Disposal, Free-Standing Range
Features
- Separate Bath/Shower, Vaulted Ceiling(s)
- Flooring: Carpet, Hardwood, Tile
- Windows: Blinds, Drapes, Window Coverings, Double Pane Windows
- Number of fireplaces: 1
- Fireplace features: Gas Log
Interior area
- Total structure area: 2,032
- Total interior livable area: 2,032 sqft
- Finished area above ground: 2,032
Property
Parking
- Total spaces: 6
- Parking features: Garage - Attached
- Attached garage spaces: 2
- Uncovered spaces: 4
Accessibility
- Accessibility features: Fully Accessible, Single Level Living
Features
- Stories: 1
- Patio & porch: Covered, Porch, Covered Patio, Open Porch
- Exterior features: Entry (Foyer)
- Fencing: Full
- Has view: Yes
- View description: Mountain(s)
- Frontage length: 60
Lot
- Size: 6,969 Square Feet
- Dimensions: 60.0 x 114.0 x 60.0
- Features: Corner Lot, Secluded, Sprinkler: Auto-Full
- Topography: Terrain
- Residential vegetation: Landscaping: Full
Details
- Additional structures: Outbuilding, Storage Shed(s)
- Parcel number: 042030030
- Zoning: SFR
- Zoning description: Single-Family
Construction
Type & style
- Home type: SingleFamily
- Architectural style: Rambler/Ranch
- Property subtype: Single Family Residence
Materials
- Foundation: Slab
- Roof: Asphalt
Condition
- Blt./Standing
- New construction: No
- Year built: 2009
- Major remodel year: 2009
Details
- Warranty included: Yes
Utilities & green energy
- Water: Culinary
- Utilities for property: Natural Gas Connected, Electricity Connected, Sewer Connected, Water Connected
Community & HOA
Community
- Features: Sidewalks
- Senior community: Yes
- Subdivision: Meadow Valley
HOA
- Has HOA: Yes
- Amenities included: Snow Removal
- HOA fee: $100 monthly
- HOA name: Cynthia Jensen
- HOA phone: 801-710-6192
Location
- Region: Logan
Financial & listing details
- Price per square foot: $234/sqft
- Tax assessed value: $442,800
- Annual tax amount: $1,883
- Date on market: 10/21/2026
- Listing terms: Cash,Conventional,FHA,VA Loan
- Inclusions: Range, Range Hood, Refrigerator, Storage Shed(s), Window Coverings
- Acres allowed for irrigation: 0
- Electric utility on property: Yes
Estimated market value
$474,600
$451,000 - $498,000
$1,978/mo
Price history
| Date | Event | Price |
|---|---|---|
| 10/22/2026 | Listed for sale | $475,000$234/sqft |
Source:  UtahRealEstate.com #2192467 Report a problem | ||
Public tax history
| Year | Property taxes | Tax assessment |
|---|---|---|
| 2025 | $1,883 -3.1% | $243,540 |
| 2024 | $1,944 -4.4% | $243,540 +0.2% |
| 2023 | $2,035 -6.6% | $242,935 |
| 2022 | $2,179 +6.5% | $242,935 +25.3% |
| 2021 | $2,047 +1.1% | $193,890 +12.4% |
| 2020 | $2,024 -4.3% | $172,545 |
| 2019 | $2,115 +1.6% | $172,545 +15.8% |
| 2018 | $2,082 +4.2% | $149,050 +4.2% |
| 2017 | $1,997 +27.4% | $143,000 +32.1% |
| 2016 | $1,568 -0.1% | $108,265 |
| 2015 | $1,569 +10.6% | $108,265 |
| 2014 | $1,419 | $108,265 -0.7% |
| 2013 | -- | $109,035 |
Find assessor info on the county website
Monthly payment
Est. payment
Payment breakdown
Explore the cost of this home by adjusting the details. Changes won't be saved.Climate risks
Neighborhood: Bridger
Nearby schools
Schools provided by the listing agent
- Elementary: Woodruff
- Middle: Mt Logan
- High: Logan
- District: Logan
Source: UtahRealEstate.com. This data may not be complete. We recommend contacting the local school district to confirm school assignments for this home.
Similar homes
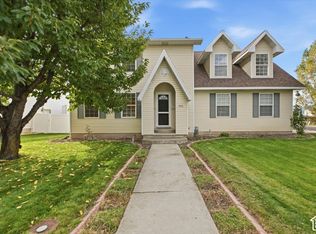
- $475,0004 bd3 ba2k sqft1821 N 300 W, Logan, UT 84341For SaleMLS ID #2192955, Amy J Ryan, Real Broker, LLC. UtahRealEstate.com
- $465,0004 bd3 ba1.5k sqft390 W 1330 N, Logan, UT 84341For Sale
 MLS ID #2192323, Chris Tolman, Cornerstone Real Estate Professionals, LLC. UtahRealEstate.com
- $430,0003 bd3 ba1.7k sqft227 W 1330 N, Logan, UT 84341For Sale
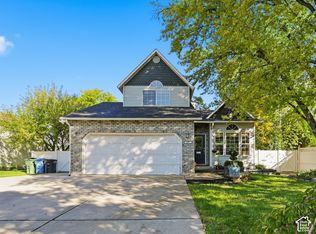 MLS ID #2191721, Kim Casey, Berkshire Hathaway Home Services Utah Properties (Cache Valley). UtahRealEstate.com
- $525,0004 bd3 ba2.7k sqft613 E 1800 N, North Logan, UT 84341For Sale
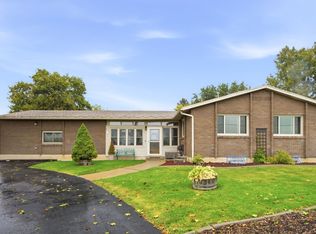 MLS ID #2192980, Matthew Michael Jackson, Dwell Realty Group, LLC. UtahRealEstate.com
- $445,9003 bd3 ba1.6k sqft467 W 1155 N, Logan, UT 84341For SaleMLS ID #2165277, Joshua L Low, Ascent Real Estate Group LLC. UtahRealEstate.com
- $475,0005 bd3 ba2.7k sqft393 E 2440 N, North Logan, UT 84341For SaleMLS ID #2180250, Tori Saxton, Equity Real Estate (Bear River). UtahRealEstate.com
- $430,0002 bd2 ba1.8k sqft2235 N 230 E APT B, North Logan, UT 84341For SaleMLS ID #2188322, Kimberly A. Phipps, Berkshire Hathaway Home Services Utah Properties (Cache Valley). UtahRealEstate.com
- $464,5003 bd2 ba1.5k sqft1933 N 420 E, North Logan, UT 84341For SaleMLS ID #2178991, Kathleen Burnett, Adventure Realty. UtahRealEstate.com
- $396,0004 bd2 ba2.1k sqft1099 N 400 E, Logan, UT 84341For SaleMLS ID #2176310, Laura R Larsen, Equity Real Estate (Bear River). UtahRealEstate.com
- $550,0005 bd3 ba2.7k sqft641 E 1800 N, North Logan, UT 84341For SaleMLS ID #2190277, Mindi Schiffman, Cornerstone Real Estate Professionals, LLC. UtahRealEstate.com
- $469,9003 bd2 ba1.8k sqft318 E 2230 N APT A, North Logan, UT 84341For SaleMLS ID #2165707, Travis Allred, RE/MAX Peaks. UtahRealEstate.com
- $400,0005 bd2 ba1.9k sqft1031 N 500 E, Logan, UT 84341For SaleMLS ID #2181918, Makenzee Nelson Chew, Dwell Realty Group, LLC. UtahRealEstate.com
- $274,9992 bd2 ba1.2k sqft163 Coventry Pl, Logan, UT 84341For SaleMLS ID #2191729, Joshua B Skousen, Century 21 Everest. UtahRealEstate.com
- $270,0002 bd2 ba1.2k sqft85 Hampton Pl, Logan, UT 84341For SaleMLS ID #2191859, Brian England, Realtypath LLC (Cache Valley). UtahRealEstate.com
- $279,0002 bd2 ba1.2k sqft48 Kensington Pl, Logan, UT 84341For SaleMLS ID #2191543, Austin Clark, Real Estate of Bear Lake, LLC. UtahRealEstate.com
