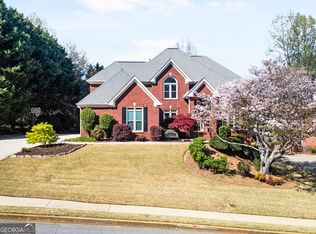
It is a pleasure to introduce you to a remarkable custom-built home from a single owner in the sought after community of Chadwick Lakes - in top-rated Peachtree Ridge High School cluster, a high performing school & recipient of AP School of Distinction. Nestled at the end of a serene cul-de-sac, remarkable curb appeal including a full-length front porch. Just under an acre with direct access to lake (lake lot) for adventurous water activities. Back yard oasis w/ salt water pool & infinity hot tub was designed & built by National Award-Winning BOYCE Design team (recipient of 42 awards in the last 10 years), offering unparalleled privacy & tranquility, wide open 360 degree fire pit w/ electrical access for watching your favorite team sports or events outside. Pergola tucked in behind Georgia Pines & Crepe Myrtles for rest & relaxation w/ an adorable matching shed including windows + electricity. Back porch includes a sitting area featuring a cathedral/gabled roof & outdoor grilling section. Property is fenced in with 3 privacy gates. Entering from the front porch, the main level includes an open floor plan w/ multiple windows overlooking the front porch creating an abundance of natural light. Move in ready - entire interior of house (all rooms), including garage have been freshly painted including all trim & walls. Custom hickory hardwood floors throughout the main floor. The great room is massive w/ two story windows overlooking the backyard oasis. Built in cabinetry & bookcases in the family room, a butler's pantry w/ wine rack & glass cabinetry enables quick refreshment of drinks between the expansive dining room & kitchen. Flexible room off the foyer offers versatility to suit your lifestyle - utilized as a home office, den, or additional living area. Upgraded lighting throughout home. Kitchen is made for large gatherings or cozy family time. Bosch double oven, Bosch Dishwasher, stainless steel farm sink, walk in pantry, stainless steel Kenmore refrigerator & gas stove are all included. Massive island in kitchen provides ability to host large assembly of friends & family, supplemented by massive cabinetry in kitchen for storage & kitchen dining space for 8-10. Irrigation system front & back yards, additionally, house includes all wiring for personal choice in vendor for security system activation as well as a termite bond transferrable & in place since original build of the house. Upgraded stair railing leads to 4 bedrooms upstairs. Venturing into the primary suite, a spacious sitting area for reading, meditation or separate television viewing. Primary bath provides a separate jetted tub an upgraded shower, dual vanities, & 2 walk in closets. The upper level includes 2 bedrooms with a shared full bathroom (tub & shower). Bedroom 4 upstairs incudes a full bath & walk in closet w/ a nook for sitting or a desk. The terrace level of the home offers endless possibilities, w/ potential for an in-law suite/guest accommodations - includes a generously sized bedroom, window & closet. A full tub & shower included, along with a separate room for games & extra refrigerator for large gatherings. The main area is open, including a custom-built brick/wood bar, sink, refrigerator, wine racks & floater shelves, w/ sitting/bar area, plus a room for a ping pong table or pool table w/ great windows to the outdoors. There is a media room to watch movies or entertain. NEW ROOF has been installed! Convenience is key, w/ easy access to schools, shopping, dining, & I-85 - everything you need is just moments away. Downtown Duluth, Downtown Lawrenceville & Suwanee Square are great for entertainment & restaurants. Gwinnett Stripers & Gas South Arena both short drives for fun. This meticulously maintained home by original owners, offers luxury, comfort, & unparalleled amenities, making it a truly exceptional find in a desirable location. Do not miss your chance to make this dream home yours!
Closed
$860,000
1594 Stepstone Way, Lawrenceville, GA 30043
6beds
5,260sqft
Single Family Residence
Built in 2000
0.86 Acres Lot
$868,300 Zestimate®
$163/sqft
$4,335 Estimated rent
Home value
$868,300
$825,000 - $920,000
$4,335/mo
Zestimate® history
Owner options
List your home for rent
$4,335/mo
Rent Zestimate®
Find your next renter with Zillow Rental Manager. Plus, with online applications, you can quickly screen prospective tenants – for free.
$4,335/mo
Rent Zestimate®
Refinance and save
$6,432/mo
Est. payment
Refinancing to a lower rate could help reduce your monthly payments and save thousands over the life of the loan.
$6,432/mo
Est. payment
Explore your selling options
Work with a Zillow partner agent
Leverage their expertise and Zillow's premium Showcase listings to get your home seen by more buyers.
Get startedList with your own agent
Get your home in front of millions of buyers by listing it on Zillow.
Learn how to do itSell it yourself
Take full control of how buyers see your home on Zillow by listing For Sale by Owner (FSBO).
List your homeWhat's special
Zillow last checked:
Listing updated:
Listed by:
Merry Fitts 770-294-8428,
Keller Williams Realty Atl. Partners
Source: GAMLS,MLS#: 10351281
Facts & features
Interior
Bedrooms & bathrooms
- Bedrooms: 6
- Bathrooms: 5
- Full bathrooms: 5
- Main level bathrooms: 1
- Main level bedrooms: 1
Rooms
- Room types: Game Room, Laundry, Media Room
Dining room
- Features: Seats 12+, Separate Room
Kitchen
- Features: Breakfast Room, Kitchen Island, Pantry
Heating
- Central, Forced Air, Natural Gas
Cooling
- Ceiling Fan(s), Central Air, Electric
Appliances
- Included: Dishwasher, Disposal, Double Oven, Gas Water Heater, Microwave
- Laundry: In Hall
Features
- Bookcases, In-Law Floorplan, Tray Ceiling(s), Vaulted Ceiling(s), Walk-In Closet(s), Wet Bar
- Flooring: Carpet, Hardwood
- Windows: Double Pane Windows, Window Treatments
- Basement: Bath Finished,Daylight,Exterior Entry,Finished,Full,Interior Entry
- Number of fireplaces: 1
- Fireplace features: Family Room, Gas Log, Gas Starter
- Common walls with other units/homes: No Common Walls
Interior area
- Total structure area: 5,260
- Total interior livable area: 5,260 sqft
- Finished area above ground: 3,586
- Finished area below ground: 1,674
Property
Parking
- Total spaces: 6
- Parking features: Attached, Garage, Garage Door Opener, Side/Rear Entrance
- Has attached garage: Yes
Features
- Levels: Three Or More
- Stories: 3
- Patio & porch: Deck
- Exterior features: Other, Sprinkler System
- Has private pool: Yes
- Pool features: Heated, In Ground, Salt Water
- Fencing: Back Yard
- Has view: Yes
- View description: Lake
- Has water view: Yes
- Water view: Lake
- Waterfront features: No Dock Or Boathouse
- Body of water: None
- Frontage type: Lakefront
Lot
- Size: 0.86 Acres
- Features: Cul-De-Sac, Private
Details
- Additional structures: Pool House, Shed(s)
- Parcel number: R7071 426
- Other equipment: Home Theater
Construction
Type & style
- Home type: SingleFamily
- Architectural style: Brick 3 Side,Traditional
- Property subtype: Single Family Residence
Materials
- Brick
- Foundation: Pillar/Post/Pier
- Roof: Composition
Condition
- Resale
- New construction: No
- Year built: 2000
Utilities & green energy
- Electric: 220 Volts
- Sewer: Public Sewer
- Water: Public
- Utilities for property: Cable Available, Electricity Available, High Speed Internet, Natural Gas Available, Phone Available, Sewer Available, Underground Utilities, Water Available
Green energy
- Energy efficient items: Appliances, Insulation
Community & HOA
Community
- Features: Clubhouse, Lake, Playground, Pool, Sidewalks, Street Lights, Tennis Court(s), Walk To Schools, Near Shopping
- Security: Carbon Monoxide Detector(s), Security System, Smoke Detector(s)
- Subdivision: Chadwick Lake
HOA
- Has HOA: Yes
- Services included: Insurance, Maintenance Grounds, Reserve Fund, Swimming, Tennis
- HOA fee: $725 annually
Location
- Region: Lawrenceville
Financial & listing details
- Price per square foot: $163/sqft
- Tax assessed value: $847,500
- Annual tax amount: $8,101
- Date on market: 8/8/2024
- Cumulative days on market: 7 days
- Listing agreement: Exclusive Right To Sell
- Electric utility on property: Yes
Price history
| Date | Event | Price |
|---|---|---|
| 9/26/2024 | Sold | $860,000-4.1%$163/sqft |
Source:  GAMLS #10351281 Report a problem GAMLS #10351281 Report a problem | ||
| 8/20/2024 | Pending sale | $897,000$171/sqft |
Source:  FMLS GA #7431512 Report a problem FMLS GA #7431512 Report a problem | ||
| 8/8/2024 | Listed for sale | $897,000+156%$171/sqft |
Source: GAMLS #10351281 Report a problem | ||
| 10/19/2000 | Sold | $350,400$67/sqft |
Source: Public Record Report a problem | ||
Public tax history
| Year | Property taxes | Tax assessment |
|---|---|---|
| 2026 | -- | $339,000 -1.8% |
| 2025 | $11,558 +35.7% | $345,320 +16.6% |
| 2024 | $8,518 +5.2% | $296,040 -1% |
| 2023 | $8,101 +7.7% | $298,880 +20.1% |
| 2022 | $7,521 +9.6% | $248,760 +17.9% |
| 2021 | $6,862 -0.7% | $211,000 |
| 2020 | $6,912 +2.9% | $211,000 |
| 2019 | $6,715 | $211,000 +19.4% |
| 2018 | $6,715 +11.6% | $176,680 |
| 2016 | $6,017 +6.2% | $176,680 +11.9% |
| 2015 | $5,665 | $157,920 +4.8% |
| 2014 | $5,665 +9.1% | $150,640 +5.7% |
| 2013 | $5,192 | $142,480 |
| 2012 | -- | $142,480 |
| 2011 | -- | $142,480 -17.5% |
| 2010 | -- | $172,800 |
| 2009 | -- | $172,800 |
| 2007 | -- | $172,800 +3.6% |
| 2006 | -- | $166,840 |
| 2005 | -- | $166,840 |
| 2004 | $2,327 +15.5% | $166,840 +22.5% |
| 2003 | $2,014 -49.7% | $136,200 |
| 2002 | $4,006 -2.3% | $136,200 |
| 2001 | $4,099 | $136,200 |
Find assessor info on the county website
Neighborhood: 30043
Nearby homes
- $644,4004 bd5 ba3.7k sqft1584 Stepstone Way, Lawrenceville, GA 30043Off Market

- $742,7005 bd4 ba4.9k sqft1767 Chadwick View Ct, Lawrenceville, GA 30043Off Market
- $749,0005 bd5 ba4.6k sqft1574 Stepstone Way, Lawrenceville, GA 30043Sold
- $656,1004 bd4 ba4.8k sqft1627 Westlake Ct, Lawrenceville, GA 30043Off Market
- $830,8005 bd3 ba5.8k sqft1604 Stepstone Way, Lawrenceville, GA 30043Off Market
- $734,0006 bd4 ba3.9k sqft1777 Chadwick View Ct, Lawrenceville, GA 30043Sold
- $664,9005 bd4 ba3.8k sqft1757 Chadwick View Ct, Lawrenceville, GA 30043Off Market
- $635,5005 bd4 ba3.3k sqft1579 Stepstone Way, Lawrenceville, GA 30043Off Market
Nearby schools
GreatSchools rating
- 7/10Jackson Elementary SchoolGrades: PK-5Distance: 1 mi
- 9/10Northbrook Middle SchoolGrades: 6-8Distance: 2.1 mi
- 8/10Peachtree Ridge High SchoolGrades: 9-12Distance: 3.3 mi
Schools provided by the listing agent
- Elementary: Jackson
- Middle: NorthBrook
- High: Peachtree Ridge
Source: GAMLS. This data may not be complete. We recommend contacting the local school district to confirm school assignments for this home.
Get a cash offer in 3 minutes
Find out how much your home could sell for in as little as 3 minutes with a no-obligation cash offer.
Estimated market value
$868,300
Get a cash offer in 3 minutes
Find out how much your home could sell for in as little as 3 minutes with a no-obligation cash offer.
Estimated market value
$868,300
- Georgia
- Gwinnett County
- Lawrenceville
- 30043
- 1594 Stepstone Way
