LAKEFRONT spacious custom built John Willis home on NEARLY AN ACRE quiet, CUL-DE-SAC lot ON THE LAKE in swim/tennis/pickleball community in the coveted Peachtree Ridge School System, a rare find! Nearly 4,000 square feet above grade. Lush greenery in the spring and summer gives way to panoramic views of the scenic 40 acre lake in the fall and winter. Backyard pathways and large open field going directly to the lake have been cleared for easy enjoyment of the lake. The large open field directly on the lake is ideally suited for family gatherings, entertainment, or could be made into your very own private garden. Soaring two-story foyer flanked by formal dining room and study room w/ French doors guarded by tall columns with elaborate woodwork. Large and bright open floor plan. Spacious family room features bowed wall of windows, tall coffered ceiling, stacked stone fireplace & built-ins. Kitchen boasts many yards of intricate granite countertops w/ double ovens. Oversized sunny breakfast room with vaulted ceilings surrounded by expansive windows offers picturesque views of the landscaped wooded backyard and tranquil lake. Spacious master bedroom w/ sitting room & tile spa bath. Master closet is flanked by two additional closet spaces. Upstairs features oversized raised recreation room which could also be a second family room w/ bowed wall of windows viewing the lake. Upstairs Jack and Jill bathroom has double vanities. All bedrooms feature direct bath access. House has been very well maintained. Fresh new paint. Relatively new roof with architectural shingles. Kitchen appliances and cabinetry look just like new. Large open basement has many windows letting in plenty of natural light and awaits your finishing touches! Conveniently located near major highways with easy access to shopping centers, dining options, recreational facilities, parks, and cultural attractions. Listing agent is the owner and licensed GA real estate agent. Imagine being completely surrounded by nature in your very own scenic backyard oasis and yet be close to everything!
Closed
Zillow last checked:
Listing updated:
Bought with:
Minsu Lu, 390894
Atlanta Realty Global, LLC.
Source: FMLS GA,MLS#: 7270468
Price history
| Date | Event | Price |
|---|---|---|
| 10/25/2023 | Sold | $734,000-2%$186/sqft |
Source:  FMLS GA #7270468 Report a problem FMLS GA #7270468 Report a problem | ||
| 9/23/2023 | Price change | $749,000-3.9%$190/sqft |
Source: FMLS GA #7270468 Report a problem | ||
| 9/6/2023 | Listed for sale | $779,000+60.6%$198/sqft |
Source: FMLS GA #7270468 Report a problem | ||
| 5/23/2018 | Listing removed | $2,950$1/sqft |
Source: RE/MAX Legends #8340393 Report a problem | ||
| 2/24/2018 | Price change | $2,950-1.7%$1/sqft |
Source: Renters Warehouse Report a problem | ||
| 1/11/2018 | Listed for rent | $3,000$1/sqft |
Source: Zillow Rental Network Report a problem | ||
| 7/24/2008 | Sold | $485,000-3%$123/sqft |
Source: Public Record Report a problem | ||
| 7/22/2008 | Listed for sale | $499,900$127/sqft |
Source: SecondSpace #266349 Report a problem | ||
| 5/11/2008 | Listing removed | $499,900$127/sqft |
Source: Listhub #3667471 Report a problem | ||
| 4/22/2008 | Listed for sale | $499,900+2.6%$127/sqft |
Source: Listhub #3667471 Report a problem | ||
| 3/24/2006 | Sold | $487,000+6.3%$123/sqft |
Source: Public Record Report a problem | ||
| 1/15/2003 | Sold | $458,000+24.5%$116/sqft |
Source: Public Record Report a problem | ||
| 4/4/2000 | Sold | $368,000$93/sqft |
Source: Public Record Report a problem | ||
Nearby homes
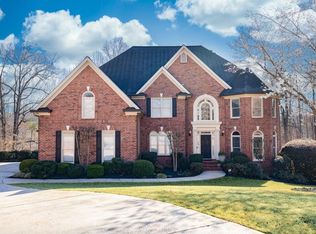
- $870,0006 bd5 ba6k sqft1776 Chadwick View Ct, Lawrenceville, GA 30043Sold
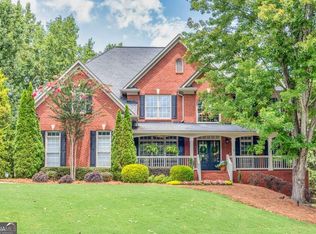
- $813,6005 bd3 ba5.8k sqft1604 Stepstone Way, Lawrenceville, GA 30043Off Market

- $791,7005 bd4 ba4.7k sqft1766 Chadwick View Ct, Lawrenceville, GA 30043Off Market
- $860,0006 bd5 ba5.2k sqft1594 Stepstone Way, Lawrenceville, GA 30043Sold
Get a cash offer in 3 minutes
Find out how much your home could sell for in as little as 3 minutes with a no-obligation cash offer.
Estimated market value
$752,400
