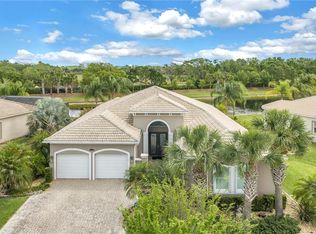
Ideal for comfortable living and entertaining, the Bellagio/700 model is one of the most desirable floor plans in Valencia Lakes. Built in 2016, this lovely well-maintained home features three spacious bedrooms, a den/office or a fourth bedroom and three full baths. With 10–11-foot ceilings, this open-concept layout seamlessly connects the great room to the modern kitchen with 42-inch cabinets, soft close rollout drawer’s extensive pantry space and under-cabinet lighting. Enjoy cooking with a double oven, stainless steel appliances, a large granite topped center island and casual dining space overlooking the pond. Off the kitchen and great room is the main dining room providing plenty of seating for gatherings this holiday season. Enjoy beautiful sunsets from the screened-in patio overlooking the pond, extended pavers and fenced-in backyard ideal for your pets. The Bellagio floor plan offers plenty of privacy with a split bedroom floor plan. The large primary bedroom has two walk-in closets, a coffered ceiling and three bay windows overlooking the pond. The en-suite primary bath has two separate vanities, extensive mirrors, a huge walk-in shower with floor-to-ceiling tile and a separate water closet for the commode. The remaining bedrooms are spacious and ample closet space. Should you need a home office or den it is large enough to accommodate two functional workspaces or a private space away from the main living space. The laundry room features a utility sink, upper cabinets above the washer and dryer provides storage. In the oversized two-car garage is the water softener system. The opportunity to have a separate single-car garage for a golf cart, workshop or extra storage completes this well-planned home. Easy to close hurricane shutters offer ease of use and comfort when needed. Valencia Lakes is a gate-guard entry, maintenance-free lawn and irrigation. Fantastic clubhouse, currently renovating the bistro for enhanced dining options. 3 pools- resort, lap and resistance pools and hot tub. Locker rooms, steam, sauna and 24-hour fitness and numerous classes. Social hall offers event, activities, billiards, ping pong, art classes and cards. Fantastic outdoor sports include tennis, pickleball, shuffleboard, bocce ball and basketball. RB/boat storage, community garden, dog park completes the amenities. You will not be disappointed with this community!
Sold for $622,500
$622,500
15940 CAPE CORAL DRIVE, WIMAUMA, FL 33598
4beds
2,546sqft
Single Family Residence
Built in 2016
10,745 Square Feet Lot
$603,100 Zestimate®
$245/sqft
$2,637 Estimated rent
Home value
$603,100
Estimated sales range
Not available
$2,637/mo
Zestimate® history
Owner options
List your home for rent
$2,637/mo
Rent Zestimate®
Find your next renter with Zillow Rental Manager. Plus, with online applications, you can quickly screen prospective tenants – for free.
$2,637/mo
Rent Zestimate®
Refinance and save
$4,870/mo
Est. payment
Refinancing to a lower rate could help reduce your monthly payments and save thousands over the life of the loan.
$4,870/mo
Est. payment
Explore your selling options
Work with a Zillow partner agent
Leverage their expertise and Zillow's premium Showcase listings to get your home seen by more buyers.
Get startedList with your own agent
Get your home in front of millions of buyers by listing it on Zillow.
Learn how to do itSell it yourself
Take full control of how buyers see your home on Zillow by listing For Sale by Owner (FSBO).
List your homeWhat's special
Separate single-car garageSpacious bedroomsThree bay windowsFloor-to-ceiling tileOpen-concept layoutFenced-in backyardLaundry room
Zillow last checked:
Listing updated:
Listed by:
Dawn Hulett 727-612-8558,
PREMIER SOTHEBYS INTL REALTY 727-898-6800
Bought with:
Steven Saltzberg, 3504594
SALTZBERG & ASSOCIATES REAL ESTATE
Source: Stellar MLS,MLS#: TB8320300 Originating MLS: Suncoast Tampa
Originating MLS: Suncoast Tampa
Facts & features
Interior
Bedrooms & bathrooms
- Bedrooms: 4
- Bathrooms: 3
- Full bathrooms: 3
Primary bedroom
- Features: Walk-In Closet(s)
- Level: First
- Area: 266 Square Feet
- Dimensions: 14x19
Bedroom 2
- Features: Walk-In Closet(s)
- Level: First
- Area: 161.2 Square Feet
- Dimensions: 13x12.4
Bedroom 3
- Features: Walk-In Closet(s)
- Level: First
- Area: 144 Square Feet
- Dimensions: 12x12
Bedroom 4
- Features: Built-in Closet
- Level: First
- Area: 144 Square Feet
- Dimensions: 12x12
Great room
- Level: First
- Area: 453.6 Square Feet
- Dimensions: 21.6x21
Kitchen
- Features: Breakfast Bar
- Level: First
- Area: 310.5 Square Feet
- Dimensions: 13.5x23
Heating
- Electric
Cooling
- Central Air
Appliances
- Included: Oven, Cooktop, Dishwasher, Disposal, Dryer, Electric Water Heater, Exhaust Fan, Ice Maker, Microwave, Range, Range Hood, Refrigerator, Washer, Water Filtration System, Water Softener
- Laundry: Electric Dryer Hookup, Inside, Laundry Room, Washer Hookup
Features
- Accessibility Features, Built-in Features, Ceiling Fan(s), Coffered Ceiling(s), Eating Space In Kitchen, High Ceilings, Kitchen/Family Room Combo, Open Floorplan, Primary Bedroom Main Floor, Solid Surface Counters, Solid Wood Cabinets, Split Bedroom, Stone Counters, Thermostat, Vaulted Ceiling(s), Walk-In Closet(s)
- Flooring: Ceramic Tile
- Doors: Sliding Doors
- Windows: Blinds, Double Pane Windows, Window Treatments, Hurricane Shutters, Hurricane Shutters/Windows
- Has fireplace: No
Interior area
- Total structure area: 3,549
- Total interior livable area: 2,546 sqft
Property
Parking
- Total spaces: 3
- Parking features: Garage Door Opener, Ground Level, Oversized
- Attached garage spaces: 3
Features
- Levels: One
- Stories: 1
- Patio & porch: Covered, Porch, Rear Porch, Screened
- Exterior features: Irrigation System, Lighting, Private Mailbox, Rain Gutters
- Fencing: Fenced,Other
- Has view: Yes
- View description: Water
- Water view: Water
- Waterfront features: Pond
Lot
- Size: 10,745 Square Feet
- Dimensions: 79.59 x 135
- Features: Above Flood Plain
- Residential vegetation: Mature Landscaping
Details
- Parcel number: U0532209Z000000000066.0
- Zoning: PD
- Special conditions: None
Construction
Type & style
- Home type: SingleFamily
- Architectural style: Mediterranean
- Property subtype: Single Family Residence
Materials
- Block, Stucco
- Foundation: Slab
- Roof: Tile
Condition
- New construction: No
- Year built: 2016
Utilities & green energy
- Sewer: Public Sewer
- Water: Public
- Utilities for property: BB/HS Internet Available, Cable Available, Cable Connected, Electricity Available, Electricity Connected, Phone Available, Sewer Available, Sewer Connected, Sprinkler Recycled, Street Lights, Water Available, Water Connected
Community & HOA
Community
- Features: Association Recreation - Owned, Clubhouse, Deed Restrictions, Dog Park, Fitness Center, Gated Community - No Guard, Golf Carts OK, Irrigation-Reclaimed Water, Pool, Sidewalks
- Security: Gated Community, Security System
- Pet fee: $0 monthly
- Senior community: Yes
- Subdivision: VALENCIA LAKES TR I
HOA
- Has HOA: Yes
- Services included: Cable TV, Common Area Taxes, Community Pool, Reserve Fund, Internet, Maintenance Grounds, Manager, Private Road, Recreational Facilities, Security
- HOA fee: $580 monthly
- HOA name: Natasha Smith
Location
- Region: Wimauma
Financial & listing details
- Price per square foot: $245/sqft
- Tax assessed value: $510,221
- Annual tax amount: $5,914
- Date on market: 11/13/2024
- Cumulative days on market: 93 days
- Listing terms: Cash,Conventional,FHA,VA Loan
- Ownership: Fee Simple
- Total actual rent: 0
- Electric utility on property: Yes
- Road surface type: Paved
Price history
| Date | Event | Price |
|---|---|---|
| 3/28/2025 | Sold | $622,500-7.8%$245/sqft |
Source:  Stellar MLS #TB8320300 Report a problem Stellar MLS #TB8320300 Report a problem | ||
| 2/14/2025 | Pending sale | $675,000$265/sqft |
Source: Stellar MLS #TB8320300 Report a problem | ||
| 11/13/2024 | Listed for sale | $675,000+40.7%$265/sqft |
Source: Stellar MLS #TB8320300 Report a problem | ||
| 2/22/2016 | Sold | $479,900$188/sqft |
Source: Public Record Report a problem | ||
Public tax history
| Year | Property taxes | Tax assessment |
|---|---|---|
| 2025 | $6,519 +7.7% | $510,221 +48.8% |
| 2024 | $6,053 +2.3% | $342,895 +3% |
| 2023 | $5,915 +4% | $332,908 +3% |
| 2022 | $5,687 +1% | $323,212 +3% |
| 2021 | $5,629 +1.9% | $313,798 +1.4% |
| 2020 | $5,527 +2.4% | $309,465 +2.3% |
| 2019 | $5,396 +1.9% | $302,507 +1.9% |
| 2018 | $5,297 +1.2% | $296,867 -21% |
| 2017 | $5,234 | $375,881 +3521.6% |
| 2016 | $5,234 +446.9% | $10,379 -16% |
| 2015 | $957 | $12,356 |
Find assessor info on the county website
Neighborhood: 33598
Nearby homes
- $612,5003 bd3 ba3k sqft15938 Cape Coral Dr, Wimauma, FL 33598Off Market
- $542,8003 bd3 ba2.5k sqft15936 Cape Coral Dr, Wimauma, FL 33598Off Market
- $670,7004 bd3 ba2.6k sqft15944 Cape Coral Dr, Wimauma, FL 33598Off Market

- $540,0003 bd4 ba3k sqft15939 Cape Coral Dr, Wimauma, FL 33598Pending
- $555,4003 bd3 ba2.5k sqft15934 Cape Coral Dr, Wimauma, FL 33598Off Market
- $530,0003 bd3 ba2.6k sqft15937 Cape Coral Dr, Wimauma, FL 33598Sold
- $629,5003 bd4 ba2.6k sqft15946 Cape Coral Dr, Wimauma, FL 33598Off Market
- $548,4003 bd4 ba2.6k sqft15943 Cape Coral Dr, Wimauma, FL 33598Off Market
Nearby schools
GreatSchools rating
- 4/10Reddick Elementary SchoolGrades: PK-5Distance: 1 mi
- 3/10Eisenhower Middle SchoolGrades: 6-8Distance: 5.1 mi
- 3/10Jule F Sumner High SchoolGrades: 9-12Distance: 2.7 mi
Get a cash offer in 3 minutes
Find out how much your home could sell for in as little as 3 minutes with a no-obligation cash offer.
Estimated market value
$603,100
Get a cash offer in 3 minutes
Find out how much your home could sell for in as little as 3 minutes with a no-obligation cash offer.
Estimated market value
$603,100
- Florida
- Hillsborough County
- Wimauma
- 33598
- 15940 CAPE CORAL DRIVE
Nearby cities
Nearby zip codes
Other Wimauma Topics
