Discover refined resort-style living in this beautiful Carlyle model in Valencia Lakes, one of Tampa Bay’s premier 55+ communities. Positioned on an oversized homesite with a stunning long water view, this impressive residence offers 3 bedrooms, 3.5 baths, a spacious club room, and a 3-car garage across a thoughtfully designed open floor plan. From the moment you arrive, the extended brick paver driveway, tile roof, lush landscaping, exterior lighting, and elegant architectural details create exceptional curb appeal. Inside, the home is filled with upscale finishes and custom upgrades, including coffered ceilings, crown molding, designer lighting, custom trim and woodwork, stone accents, built-in closets, and beautiful porcelain tile and luxury vinyl flooring throughout with no carpet. The expansive great room opens seamlessly to the kitchen, casual dining area, and formal dining room, creating an ideal layout for both everyday living and entertaining. A custom wet bar with beverage refrigeration adds another layer of sophistication to the main living space. The gourmet kitchen is designed to impress, featuring a large center island with prep sink, granite countertops, a serving bar, 42-inch soft-close white maple cabinetry, designer backsplash, under and over cabinet lighting, pantry storage, and top-of-the-line stainless steel appliances. The formal dining room offers distinctive character with custom barn doors, decorative ceiling details, and accent walls that make the space feel both elegant and inviting. The primary suite is a true retreat with a coffered ceiling, bay sitting area, two large custom walk-in closets, and a luxurious bath with dual vanities, granite counters, a Roman tub, and a walk-in shower finished to the ceiling. The secondary bedrooms are privately positioned away from the primary suite, each with access to its own full bath, making the home ideal for guests. A large multipurpose club room adds flexibility for an office, media room, or additional lounge space. Outdoor living is just as impressive, with an extended covered and screened lanai overlooking the water with an outdoor kitchen. Whether hosting guests or enjoying a quiet evening at home, this space is perfectly designed for Florida living. Additional highlights include an 80-gallon water heater, water softener, accordion storm shutters, gutters, epoxy garage flooring, overhead storage, and upgraded security features. Residents of Valencia Lakes enjoy access to a vibrant lifestyle centered around a 40,000-square-foot clubhouse, fitness center, resort-style pools, tennis, pickleball, bocce, walking paths, social clubs, live entertainment, and more. This is an exceptional opportunity to own a beautifully upgraded waterfront home in one of the area’s most sought-after active adult communities.
Pending
Price cut: $35K (7/8)
$540,000
15939 CAPE CORAL DRIVE, WIMAUMA, FL 33598
3beds
3,018sqft
Single Family Residence
Built in 2016
0.35 Acres Lot
$522,300 Zestimate®
$179/sqft
$590/mo HOA
What's special
- 136 days |
- 296 |
- 5 |
Zillow last checked:
Listing updated:
Listed by:
Jamie Meloni 813-760-8516,
MELONI REALTY, INC. 813-760-8516
Source: Stellar MLS,MLS#: TB8494015 Originating MLS: Suncoast Tampa
Originating MLS: Suncoast Tampa
Facts & features
Interior
Bedrooms & bathrooms
- Bedrooms: 3
- Bathrooms: 4
- Full bathrooms: 3
- 1/2 bathrooms: 1
Rooms
- Room types: Bonus Room, Dining Room
Primary bedroom
- Features: Walk-In Closet(s)
- Level: First
- Area: 288 Square Feet
- Dimensions: 16x18
Bedroom 2
- Features: Walk-In Closet(s)
- Level: First
- Area: 156 Square Feet
- Dimensions: 13x12
Bedroom 3
- Features: Walk-In Closet(s)
- Level: First
- Area: 168 Square Feet
- Dimensions: 14x12
Bonus room
- Features: No Closet
- Level: First
- Area: 270 Square Feet
- Dimensions: 18x15
Dining room
- Level: First
- Area: 156 Square Feet
- Dimensions: 13x12
Great room
- Features: Wet Bar
- Level: First
- Area: 500 Square Feet
- Dimensions: 20x25
Kitchen
- Features: Kitchen Island
- Level: First
- Area: 210 Square Feet
- Dimensions: 14x15
Heating
- Electric, Heat Pump
Cooling
- Central Air
Appliances
- Included: Oven, Cooktop, Dishwasher, Disposal, Electric Water Heater, Microwave, Range Hood, Water Softener
- Laundry: Inside, Laundry Room
Features
- Ceiling Fan(s), Coffered Ceiling(s), Crown Molding, Eating Space In Kitchen, High Ceilings, Open Floorplan, Primary Bedroom Main Floor, Stone Counters, Thermostat, Walk-In Closet(s), Wet Bar
- Flooring: Luxury Vinyl, Porcelain Tile
- Doors: Outdoor Kitchen, Sliding Doors
- Windows: Window Treatments, Hurricane Shutters
- Has fireplace: No
Interior area
- Total structure area: 4,676
- Total interior livable area: 3,018 sqft
Video & virtual tour
Property
Parking
- Total spaces: 3
- Parking features: Driveway, Garage Door Opener
- Attached garage spaces: 3
- Has uncovered spaces: Yes
Features
- Levels: One
- Stories: 1
- Patio & porch: Covered, Rear Porch, Screened
- Exterior features: Irrigation System, Lighting, Outdoor Kitchen, Private Mailbox, Rain Gutters, Sidewalk
- Pool features: Heated, Salt Water
- Has view: Yes
- View description: Water, Pond
- Has water view: Yes
- Water view: Water,Pond
- Waterfront features: Pond Access
Lot
- Size: 0.35 Acres
- Features: In County, Oversized Lot
Details
- Parcel number: U0532209Z000000000029.0
- Zoning: PD
- Special conditions: None
Construction
Type & style
- Home type: SingleFamily
- Property subtype: Single Family Residence
Materials
- Block, Stucco
- Foundation: Slab
- Roof: Tile
Condition
- New construction: No
- Year built: 2016
Utilities & green energy
- Sewer: Public Sewer
- Water: Canal/Lake For Irrigation, Public
- Utilities for property: BB/HS Internet Available, Cable Connected, Electricity Connected, Fire Hydrant, Phone Available, Public, Sewer Connected, Sprinkler Recycled, Street Lights, Underground Utilities, Water Connected
Community & HOA
Community
- Features: Association Recreation - Owned, Clubhouse, Deed Restrictions, Dog Park, Fitness Center, Gated Community - No Guard, Golf Carts OK, Irrigation-Reclaimed Water, Pool, Sidewalks, Tennis Court(s), Wheelchair Access
- Security: Gated Community, Smoke Detector(s)
- Pet fee: $0 monthly
- Senior community: Yes
- Subdivision: VALENCIA LAKES
HOA
- Has HOA: Yes
- Amenities included: Basketball Court, Fitness Center, Lobby Key Required, Pickleball Court(s), Pool, Recreation Facilities, Sauna, Shuffleboard Court, Spa/Hot Tub, Tennis Court(s), Trail(s), Vehicle Restrictions, Wheelchair Access
- Services included: Cable TV, Common Area Taxes, Community Pool, Internet, Maintenance Grounds, Manager, Private Road, Recreational Facilities, Security
- HOA fee: $590 monthly
- HOA name: Natasha Smith- Castle Group
- HOA phone: 813-634-6800
Location
- Region: Wimauma
Financial & listing details
- Price per square foot: $179/sqft
- Tax assessed value: $590,253
- Annual tax amount: $9,326
- Date on market: 4/4/2026
- Cumulative days on market: 123 days
- Listing terms: Cash,Conventional,VA Loan
- Ownership: Fee Simple
- Total actual rent: 0
- Electric utility on property: Yes
- Road surface type: Paved
Foreclosure details
Estimated market value
$522,300
$496,000 - $548,000
$2,939/mo
Price history
| Date | Event | Price |
|---|---|---|
| 7/30/2026 | Pending sale | $540,000$179/sqft |
Source:  Stellar MLS #TB8494015 Report a problem Stellar MLS #TB8494015 Report a problem | ||
| 7/8/2026 | Price change | $540,000-6.1%$179/sqft |
Source: Stellar MLS #TB8494015 Report a problem | ||
| 6/9/2026 | Price change | $575,000-4%$191/sqft |
Source: Stellar MLS #TB8494015 Report a problem | ||
| 4/4/2026 | Listed for sale | $599,000+6.6%$198/sqft |
Source: Stellar MLS #TB8494015 Report a problem | ||
| 6/1/2016 | Sold | $562,100-97.3%$186/sqft |
Source: Agent Provided Report a problem | ||
| 5/3/2004 | Sold | $20,500,000$6,793/sqft |
Source: Agent Provided Report a problem | ||
Public tax history
| Year | Property taxes | Tax assessment |
|---|---|---|
| 2025 | $9,326 +8.2% | $501,624 +2.9% |
| 2024 | $8,619 +3.2% | $487,487 +3% |
| 2023 | $8,356 +3.5% | $473,288 +3% |
| 2022 | $8,073 +0.9% | $459,503 +3% |
| 2021 | $7,998 -1.9% | $446,119 -2% |
| 2020 | $8,157 +2.1% | $455,253 +2.3% |
| 2019 | $7,993 | $445,018 -1.7% |
| 2018 | $7,993 -2.4% | $452,743 -0.4% |
| 2017 | $8,186 -1.5% | $454,659 +3174.7% |
| 2016 | $8,306 +798.7% | $13,884 -20% |
| 2015 | $924 | $17,355 |
Find assessor info on the county website
Monthly payment
Est. payment
Payment breakdown
Explore the cost of this home by adjusting the details. Changes won't be saved.Climate risks
Neighborhood: 33598
Nearby schools
GreatSchools rating
- 4/10Reddick Elementary SchoolGrades: PK-5Distance: 1 mi
- 3/10Eisenhower Middle SchoolGrades: 6-8Distance: 5.1 mi
- 3/10Jule F Sumner High SchoolGrades: 9-12Distance: 2.7 mi
Schools provided by the listing agent
- Elementary: Reddick Elementary School
- Middle: Eisenhower-HB
- High: East Bay-HB
Source: Stellar MLS. This data may not be complete. We recommend contacting the local school district to confirm school assignments for this home.
- $530,0003 bd3 ba2.6k sqft15937 Cape Coral Dr, Wimauma, FL 33598Sold

- $548,7003 bd4 ba2.6k sqft15943 Cape Coral Dr, Wimauma, FL 33598Off Market
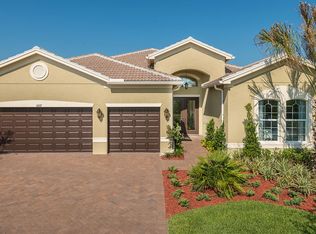
- $631,4003 bd4 ba3k sqft15935 Cape Coral Dr, Wimauma, FL 33598Off Market
- $633,6003 bd3 ba2.5k sqft15945 Cape Coral Dr, Wimauma, FL 33598Off Market
- $622,5004 bd3 ba2.5k sqft15940 Cape Coral Dr, Wimauma, FL 33598Sold
- $611,5003 bd3 ba3k sqft15938 Cape Coral Dr, Wimauma, FL 33598Off Market
- $674,7004 bd3 ba2.6k sqft15944 Cape Coral Dr, Wimauma, FL 33598Off Market
- $542,8003 bd3 ba2.5k sqft15936 Cape Coral Dr, Wimauma, FL 33598Off Market
A local agent can set up tours, give advice and negotiate with sellers.
A local lender can help you make sure your offer is ready when you are.
Similar homes
- $550,0003 bd3 ba2.3k sqft15528 CORONA DEL MAR DRIVE, WIMAUMA, FL 33598For Sale
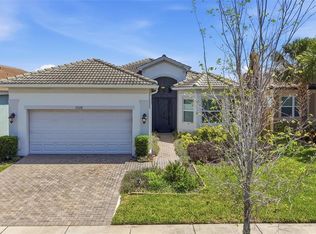
 MLS ID #TB8499515, Channin Medina, EXP REALTY LLC. Stellar MLS
 - $439,0003 bd3 ba2.3k sqft16920 SCUBA CREST STREET, WIMAUMA, FL 33598For Sale
 MLS ID #TB8538540, Darbie Pfeiffer, CENTURY 21 BEGGINS ENTERPRISES. Stellar MLS
 - $500,0003 bd3 ba2.3k sqft16955 SCUBA CREST STREET, WIMAUMA, FL 33598For Sale
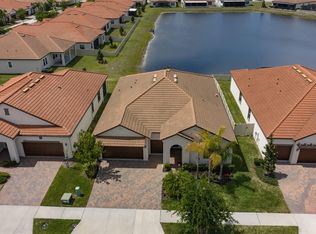 MLS ID #TB8524209, Sandra Tams, CENTURY 21 BEGGINS ENTERPRISES. Stellar MLS
 - $450,0003 bd3 ba2.2k sqft4822 GRAND BANKS DRIVE, WIMAUMA, FL 33598For Sale
 MLS ID #TB8478643, Zoki Mbolekwa, DALTON WADE INC. Stellar MLS
 - $599,9994 bd3 ba2.8k sqft17109 STAR BANKS STREET, WIMAUMA, FL 33598For SaleMLS ID #TB8533657, Sarah O'Reilly, EXP REALTY LLC. Stellar MLS
- $449,5003 bd3 ba1.9k sqft4844 AVILA LAKES DRIVE, WIMAUMA, FL 33598For SaleMLS ID #TB8512043, Steven Saltzberg, SALTZBERG & ASSOCIATES REAL ESTATE. Stellar MLS
- $740,0003 bd4 ba3k sqft4924 PAMPLONA COURT, WIMAUMA, FL 33598For SaleMLS ID #TB8483883, Brandon Tecklenburg, EXP REALTY. Stellar MLS
- $389,0003 bd3 ba2.1k sqft5231 WINDY GROVE DRIVE, WIMAUMA, FL 33598For SaleMLS ID #TB8535632, Frank Rotger, RE/MAX REALTY UNLIMITED. Stellar MLS
- $390,0002 bd2 ba2k sqft4905 SANDY GLEN WAY, WIMAUMA, FL 33598For SaleMLS ID #TB8525995, Zoki Mbolekwa, DALTON WADE INC. Stellar MLS
- $331,5003 bd2 ba1.8k sqft4913 MARBLE SPRINGS CIRCLE, WIMAUMA, FL 33598For SaleMLS ID #TB8481659, Ursula Stocki, CHARLES RUTENBERG REALTY INC. Stellar MLS
- $569,0003 bd4 ba2.6k sqft6411 BLUE SAIL LANE, APOLLO BEACH, FL 33572For SaleMLS ID #TB8511249, Shawna Calvert, 27NORTH REALTY. Stellar MLS
- $324,9003 bd2 ba1.8k sqft15644 AURORA LAKE CIRCLE, WIMAUMA, FL 33598For SaleMLS ID #TB8466280, Terrie Alderman, SALTZBERG & ASSOCIATES REAL ESTATE. Stellar MLS
- $399,9992 bd2 ba1.9k sqft16817 WHISPER ELM STREET, WIMAUMA, FL 33598For SaleMLS ID #TB8530888, Robert King, 27NORTH REALTY. Stellar MLS
- $300,0002 bd2 ba1.5k sqft4919 MARBLE SPRINGS CIRCLE, WIMAUMA, FL 33598For SaleMLS ID #TB8531577, Zoki Mbolekwa, DALTON WADE INC. Stellar MLS
- $410,0003 bd3 ba2.1k sqft5513 LITTLE PATH DRIVE, WIMAUMA, FL 33598For SaleMLS ID #TB8504507, Patrick DeFeo, II. eXp Realty
- $525,0003 bd3 ba2.6k sqft14008 SWALLOW HILL DRIVE, LITHIA, FL 33547For SaleMLS ID #TB8530699, Diane Huson, PA, RE/MAX REALTY UNLIMITED. Stellar MLS
- $517,0004 bd4 ba3.2k sqft5227 ADMIRAL POINTE DRIVE, APOLLO BEACH, FL 33572For SaleMLS ID #TB8475052, Jessica Houston, CENTURY 21 LIST WITH BEGGINS. Stellar MLS
- $548,9993 bd3 ba2.5k sqft1025 SEAGRAPE DRIVE, RUSKIN, FL 33570For SaleMLS ID #TB8446095, Chasiti Conroy, 27NORTH REALTY. Stellar MLS
- $479,9004 bd3 ba2.4k sqft11922 FROST ASTER DRIVE, RIVERVIEW, FL 33579For SaleMLS ID #TB8488930, Joseph DiPaula, RE/MAX CHAMPIONS. Stellar MLS
- $329,9002 bd2 ba1.5k sqft15433 SANTA POLA DRIVE, WIMAUMA, FL 33598For SaleMLS ID #TB8460680, Steven Saltzberg, SALTZBERG & ASSOCIATES REAL ESTATE. Stellar MLS
