Welcome to your dream retirement waterfront home in the vibrant and serene Valencia Lakes, a premier 55+ gated community with resort-style amenities. This stunning 3-bedroom, 2-bathroom home, built in 2010, offers over 2,100 square feet of beautifully designed living space. (*** HOA Dues covers basic cable and internet, irrigation and lawn maintenance, Security System monitoring by ADT and maintenance of amenities and gates.***) As you step inside, you'll be greeted by an open-concept layout adorned with high ceilings and elegant crown molding throughout. The expansive family room flows seamlessly into the extended back lanai, which is fully screened and overlooks a peaceful water view, perfect for enjoying Florida's sunshine in privacy. The owners suit features his and hers walk in closets, along with his and her vanity with a garden tub and a separate walk in shower. The front porch is also enclosed and screened. With a tiled roof, a spacious 2-stall garage, and meticulously maintained interiors, this home is ready to welcome you into a life of comfort and leisure. Valencia Lakes offers an unparalleled lifestyle, making it the ideal place to retire and enjoy the best of what Florida has. Amenities include a 27,000 square foot Clubhouse, heated pool, lap pool, tennis and pickle ball courts, bocce ball, a dog park, garden plots a softball field and RV/Boat storage. . There are plenty of activities and clubs a including live shows, dances and more. There is a 4,000 Sq Ft fitness center in the clubhouse.
Sold for $340,000
$340,000
15940 Cobble Mill Dr, Wimauma, FL 33598
3beds
2,153sqft
Single Family Residence
Built in 2010
6,101 Square Feet Lot
$329,800 Zestimate®
$158/sqft
$2,153 Estimated rent
Home value
$329,800
Estimated sales range
Not available
$2,153/mo
Zestimate® history
Owner options
List your home for rent
$2,153/mo
Rent Zestimate®
Find your next renter with Zillow Rental Manager. Plus, with online applications, you can quickly screen prospective tenants – for free.
$2,153/mo
Rent Zestimate®
Refinance and save
$2,963/mo
Est. payment
Refinancing to a lower rate could help reduce your monthly payments and save thousands over the life of the loan.
$2,963/mo
Est. payment
Explore your selling options
Work with a Zillow partner agent
Leverage their expertise and Zillow's premium Showcase listings to get your home seen by more buyers.
Get startedList with your own agent
Get your home in front of millions of buyers by listing it on Zillow.
Learn how to do itSell it yourself
Take full control of how buyers see your home on Zillow by listing For Sale by Owner (FSBO).
List your homeWhat's special
Meticulously maintained interiorsPeaceful water viewHigh ceilingsOpen-concept layoutTiled roofElegant crown moldingGarden tub
Zillow last checked:
Listing updated:
Listed by:
Gustavo Torres 813-441-2616,
FLORIDA'S 1ST CHOICE RLTY LLC 813-566-2434,
Tracy Progar 724-556-0975,
FLORIDA'S 1ST CHOICE RLTY LLC
Bought with:
Gustavo Torres, 3391663
FLORIDA'S 1ST CHOICE RLTY LLC
Source: Stellar MLS,MLS#: T3552521 Originating MLS: Suncoast Tampa
Originating MLS: Suncoast Tampa
Facts & features
Interior
Bedrooms & bathrooms
- Bedrooms: 3
- Bathrooms: 2
- Full bathrooms: 2
Rooms
- Room types: Attic
Primary bedroom
- Features: Walk-In Closet(s)
- Level: First
- Area: 210 Square Feet
- Dimensions: 15x14
Bedroom 2
- Features: Built-in Closet
- Level: First
- Area: 120 Square Feet
- Dimensions: 12x10
Bedroom 3
- Features: Built-in Closet
- Level: First
- Area: 121 Square Feet
- Dimensions: 11x11
Primary bathroom
- Features: Granite Counters, Linen Closet
- Level: First
Bathroom 2
- Features: No Closet
- Level: First
Balcony porch lanai
- Level: First
Dining room
- Features: No Closet
- Level: First
- Area: 165 Square Feet
- Dimensions: 15x11
Dining room
- Features: No Closet
- Level: First
- Area: 165 Square Feet
- Dimensions: 15x11
Family room
- Features: No Closet
- Level: First
- Area: 255 Square Feet
- Dimensions: 17x15
Foyer
- Features: Linen Closet
- Level: First
- Area: 48 Square Feet
- Dimensions: 8x6
Kitchen
- Features: Ceiling Fan(s)
- Level: First
Kitchen
- Features: Granite Counters
- Level: First
- Area: 150 Square Feet
- Dimensions: 15x10
Living room
- Features: No Closet
- Level: First
- Area: 210 Square Feet
- Dimensions: 15x14
Heating
- Central, Electric
Cooling
- Central Air
Appliances
- Included: Dishwasher, Disposal, Dryer, Electric Water Heater, Exhaust Fan, Ice Maker, Microwave, Range, Refrigerator, Washer, Water Softener
- Laundry: Electric Dryer Hookup, Inside, Laundry Room, Washer Hookup
Features
- Ceiling Fan(s), Crown Molding, High Ceilings, Open Floorplan, Solid Wood Cabinets, Stone Counters, Thermostat, Walk-In Closet(s)
- Flooring: Carpet, Tile
- Windows: Shades, Window Treatments
- Has fireplace: No
Interior area
- Total structure area: 2,710
- Total interior livable area: 2,153 sqft
Property
Parking
- Total spaces: 2
- Parking features: Driveway, Garage Door Opener
- Attached garage spaces: 2
- Has uncovered spaces: Yes
Features
- Levels: One
- Stories: 1
- Patio & porch: Covered
- Exterior features: Irrigation System, Rain Gutters
- Has view: Yes
- View description: Water
- Water view: Water
- Waterfront features: Lake, Pond
Lot
- Size: 6,101 Square Feet
- Features: In County
Details
- Parcel number: U32312093B00000200079.0
- Zoning: PD
- Special conditions: None
Construction
Type & style
- Home type: SingleFamily
- Architectural style: Ranch
- Property subtype: Single Family Residence
Materials
- Block
- Foundation: Block
- Roof: Tile
Condition
- New construction: No
- Year built: 2010
Utilities & green energy
- Sewer: Public Sewer
- Water: Public
- Utilities for property: Cable Available, Electricity Available, Electricity Connected, Sewer Connected, Water Available, Water Connected
Community & HOA
Community
- Features: Lake, Association Recreation - Owned, Clubhouse, Deed Restrictions, Dog Park, Fitness Center, Gated Community - No Guard, Golf Carts OK, Handicap Modified, Irrigation-Reclaimed Water, Park, Playground, Pool, Racquetball, Restaurant, Sidewalks, Tennis Court(s), Wheelchair Access
- Security: Fire Alarm, Gated Community, Security System, Smoke Detector(s)
- Pet fee: $0 monthly
- Senior community: Yes
- Subdivision: VALENCIA LAKES PH 2
HOA
- Has HOA: Yes
- Amenities included: Pickleball Court(s), Playground, Pool, Racquetball, Recreation Facilities, Sauna, Security, Shuffleboard Court, Spa/Hot Tub, Tennis Court(s), Wheelchair Access
- Services included: Cable TV, Common Area Taxes, Community Pool, Reserve Fund, Internet, Maintenance Grounds, Manager
- HOA fee: $580 monthly
- HOA name: Castle Group/ Maria Baez
- HOA phone: 813-634-6800
Location
- Region: Wimauma
Financial & listing details
- Price per square foot: $158/sqft
- Tax assessed value: $367,152
- Annual tax amount: $3,865
- Date on market: 9/7/2024
- Cumulative days on market: 199 days
- Listing terms: Cash,Conventional,FHA,VA Loan
- Ownership: Fee Simple
- Total actual rent: 0
- Electric utility on property: Yes
- Road surface type: Paved
Price history
| Date | Event | Price |
|---|---|---|
| 4/11/2025 | Sold | $340,000-1.4%$158/sqft |
Source:  Stellar MLS #T3552521 Report a problem Stellar MLS #T3552521 Report a problem | ||
| 3/26/2025 | Pending sale | $344,900$160/sqft |
Source: Stellar MLS #T3552521 Report a problem | ||
| 3/15/2025 | Price change | $344,900-5.5%$160/sqft |
Source: Stellar MLS #T3552521 Report a problem | ||
| 3/6/2025 | Price change | $364,900-2.7%$169/sqft |
Source: Stellar MLS #T3552521 Report a problem | ||
| 2/3/2025 | Price change | $375,000-6.2%$174/sqft |
Source: Stellar MLS #T3552521 Report a problem | ||
| 1/17/2025 | Price change | $399,8990%$186/sqft |
Source: Stellar MLS #T3552521 Report a problem | ||
| 1/4/2025 | Price change | $399,900-2.4%$186/sqft |
Source: Stellar MLS #T3552521 Report a problem | ||
| 11/13/2024 | Price change | $409,900-2.4%$190/sqft |
Source: Stellar MLS #T3552521 Report a problem | ||
| 9/7/2024 | Listed for sale | $420,000+46.3%$195/sqft |
Source: Stellar MLS #T3552521 Report a problem | ||
| 9/28/2010 | Sold | $287,100$133/sqft |
Source: Public Record Report a problem | ||
Public tax history
| Year | Property taxes | Tax assessment |
|---|---|---|
| 2025 | $7,591 +81.8% | $367,152 +57.1% |
| 2024 | $4,175 +3.7% | $233,648 +3% |
| 2023 | $4,027 +4.8% | $226,843 +3% |
| 2022 | $3,844 +1.1% | $220,236 +3% |
| 2021 | $3,801 +2.5% | $213,821 +1.4% |
| 2020 | $3,710 +3% | $210,869 +2.3% |
| 2019 | $3,601 | $206,128 +1.9% |
| 2018 | $3,601 +1.6% | $202,285 -21.1% |
| 2017 | $3,546 +1.3% | $256,230 +32% |
| 2016 | $3,499 +0.9% | $194,049 +0.7% |
| 2015 | $3,468 -0.3% | $192,700 +0.8% |
| 2014 | $3,477 | $191,171 +1.5% |
| 2013 | $3,477 +0.4% | $188,346 +1.7% |
| 2012 | $3,465 +4.3% | $185,198 +4.1% |
| 2011 | $3,323 +88.6% | $177,858 +210.4% |
| 2010 | $1,762 +21.5% | $57,291 |
| 2009 | $1,451 -28.8% | $57,291 -33.3% |
| 2008 | $2,038 +420.1% | $85,937 +1635.8% |
| 2007 | $392 | $4,951 |
Find assessor info on the county website
Neighborhood: 33598
Nearby homes
- $368,3002 bd2 ba1.9k sqft15942 Cobble Mill Dr, Wimauma, FL 33598Off Market
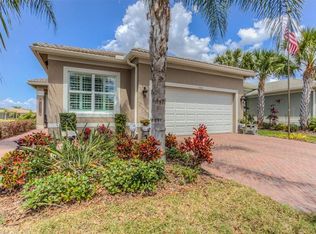
- $386,0002 bd2 ba2.2k sqft15938 Cobble Mill Dr, Wimauma, FL 33598Off Market
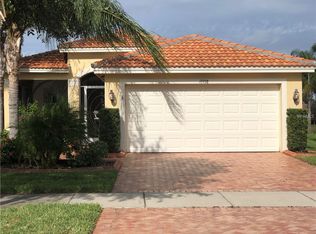
- $327,1002 bd2 ba1.8k sqft15944 Cobble Mill Dr, Wimauma, FL 33598Off Market
- $365,3002 bd2 ba1.8k sqft15936 Cobble Mill Dr, Wimauma, FL 33598Sold
- $336,0002 bd2 ba1.8k sqft15946 Cobble Mill Dr, Wimauma, FL 33598Off Market
- $318,6002 bd2 ba1.5k sqft15934 Cobble Mill Dr, Wimauma, FL 33598Off Market
- $327,0003 bd2 ba1.5k sqft15948 Cobble Mill Dr, Wimauma, FL 33598For Sale
- $372,7003 bd2 ba1.8k sqft15941 Cobble Mill Dr, Wimauma, FL 33598Off Market
Nearby schools
GreatSchools rating
- 4/10Reddick Elementary SchoolGrades: PK-5Distance: 1.6 mi
- 3/10Eisenhower Middle SchoolGrades: 6-8Distance: 4.3 mi
- 3/10Jule F Sumner High SchoolGrades: 9-12Distance: 2.3 mi
Get a cash offer in 3 minutes
Find out how much your home could sell for in as little as 3 minutes with a no-obligation cash offer.
Estimated market value
$329,800
Get a cash offer in 3 minutes
Find out how much your home could sell for in as little as 3 minutes with a no-obligation cash offer.
Estimated market value
$329,800
- Florida
- Hillsborough County
- Wimauma
- 33598
- 15940 Cobble Mill Dr
Nearby cities
Nearby zip codes
Other Wimauma Topics
